
BEDS3
BATHS1 full
SQUARE FEET927
MLS#26060059
STATUSActive
PROPERTY TYPEResidential - Single Family
SUBDIVISIONGlasgow Village Unit 12
SCHOOLRiverview Gardens
Property Description
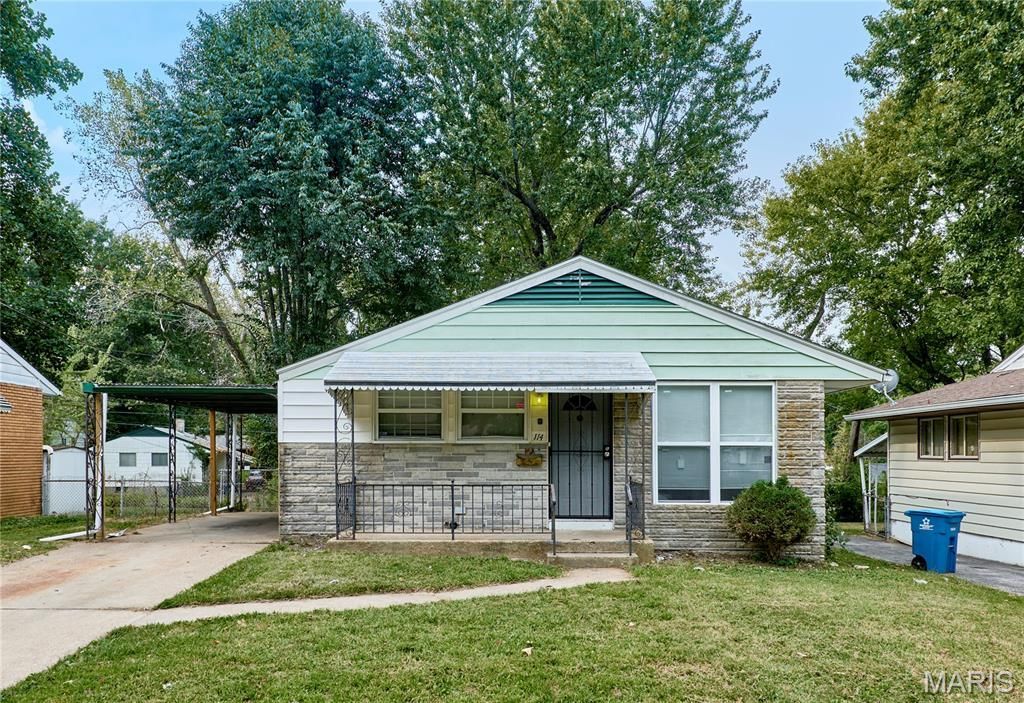
Discover the ease of living at 114 Monteith Circle, a charming single-family residence built in 1956. This inviting home is ready for you to move in, offering a blend of classic design and contemporary comforts. The heart of this home is its open-plan kitchen, seamlessly flowing into the living room. It features beautiful white kitchen cabinets and sleek granite countertops. Updates within the last year include LVP flooring throughout, roof, windows, plumbing, and water heater. With 3-bedrooms and a full bathroom, this bungalow offers comfortable accommodations. An attached carport provides convenient and sheltered parking.
Property Features
Property Type: Residential - Single Family
Basement: Yes
Basement: 8 ft + Pour, Concrete, Full, Storage Space
Cooling: Central Air, Gas
Heating: Forced Air, Natural Gas
Home Style: Ranch
Lot Size: 0.16 Acres
Roof Type: Shingle
Taxes: $1,603
Year Built: 1956
Amenities
Bar
Granite Counters
Feature Descriptions
Appliances: Microwave, Range, Refrigerator, Gas Water Heater
Exterior: Aluminum Siding, Stone Veneer
Fireplace: None
Lot: Back Yard
Parcel#: 10D-21-1801
Parking: Attached Carport, Driveway, Lighted, Off Street
Sewer: Public Sewer
SQFT. Above Grade: 927
Utilities: Cable Available, Electricity Available, Natural Gas Available
Water: Public
Window: Blinds, Screens
Local Schools
High School: Riverview Gardens Sr. High
Middle School: R. G. Central Middle
Elementary School: Glasgow Elem.
School District: Riverview Gardens
Listed By / Shown By
Listed By
Agency Name: RE/MAX Results
Shown By
Agency Title: Strano & Associates
Agency Phone: 618-277-7653

Estimate Your Payment
Estimated Payment
$ 422.81 per month $255.72 Principal & Interest $133.58 Property Tax $33.51 Homeowner's Insurance
114 Monteith Circle | MLS# 26060059
This single family home located at 114 Monteith Circle, Saint Louis, MO 63137 is currently listed for sale with an asking price of $114,900. This property was built in 1956 and has 3 bedrooms and 1 full baths with 927 sq. ft. Monteith Circle is located in the Glasgow Village Unit 12 subdivision within the Riverview Gardens school district. Search Glasgow Village Unit 12 real estate on www.strano.com today.