
BEDS4
BATHS3 full
SQUARE FEET2,938
MLS#26069107
STATUSActive
PROPERTY TYPEResidential - Single Family
SUBDIVISIONDunlap Lake Sub
SCHOOLEdwardsville DIST 7
Property Description
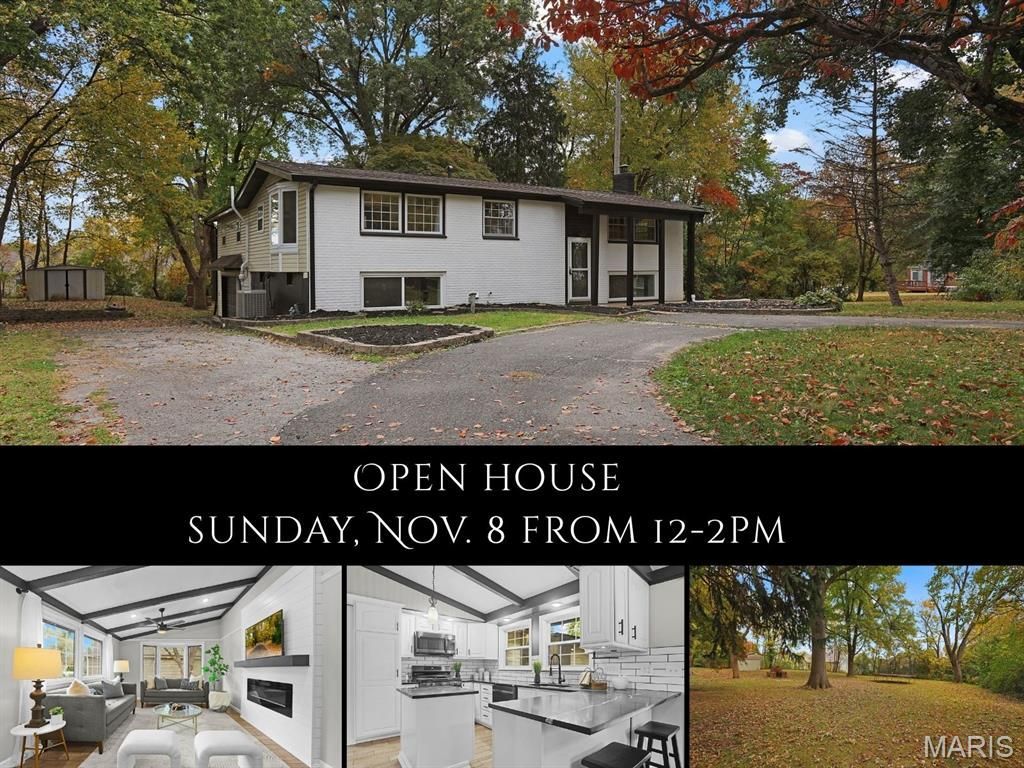
A rare double lot, a canopy of mature trees & inviting spaces for gathering, this Dunlap Lake home offers a setting that feels like a retreat, just minutes from the everyday conveniences of Edwardsville. Set on just under an acre, this 4-bedroom, 3-bath home offers 3,018 square feet with warmth, natural light & room to make every day your own.The main level welcomes you with wood-look tile, a sunlit living room with bay window & fireplace, and a dining room with built-ins. The spacious eat-in kitchen features quartz counters, center island, breakfast bar, pantry & new 2025 appliances. A roomy primary suite with a remodeled half bath (2025), two additional bedrooms & a full bath complete the main level. Imagine slow mornings on the deck, dinner outdoors beneath the trees or a quiet moment on the covered patio. The expansive yard is ready for summer gatherings, play or simply enjoying the extra breathing room. Downstairs, a large family room with lookout windows & a second brick fireplace with wood burner offers a cozy place to relax. A fourth bedroom, third bath, laundry room & mudroom add flexibility, with an attached two-car garage for added convenience. Recent updates include new flooring upstairs with new subflooring, furnace & AC (2026), plus roof & water heater (2023). Close to parks & schools, this distinctive Edwardsville, IL home blends generous space, fresh updates & an inviting outdoor lifestyle.
Property Features
Property Type: Residential - Single Family
Basement: Yes
Basement: Bathroom, Daylight, Finished, Full, Radon Mitigation, Sleeping Area, Sump Pump, Walk-Out Access
Cooling: Central Air
Garage: 2 car attached
Heating: Forced Air
Home Style: Split Level
Lot Size: 0.90 Acres
Taxes: $6,793
Year Built: 1968
Amenities
Beamed Ceilings
Bookcases
Built-in Features
Ceiling Fan(s)
Double Vanity
Granite Counters
Kitchen Island
Kitchen/Dining Room Combo
Vaulted Ceiling(s)
Feature Descriptions
Appliances: Dishwasher, Disposal, Microwave, Range, Refrigerator
Association Amenities: Lake
Exterior: Brick, Vinyl Siding
Fireplace: Family Room, Living Room
HOA Fee: $1200/ Annually
Lot: Back Yard, Cul-De-Sac, Level, Many Trees
Lot Dimensions: 77 X 246.3 IRREGULAR
Parcel#: 10-2-16-18-01-103-027
Parking: Circular Driveway, Driveway, Garage, Garage Door Opener, Garage Faces Side
Sewer: Public Sewer
SQFT. Above Grade: 1768
SQFT. Below Grade: 1170
Utilities: Cable Available
Water: Public
Window: Bay Window(s)
Room Sizes
Living Room: 30x12
Office: 14x12
Dining Room: 10x12
Kitchen: 12x12
Bathroom: 5x8
Bedroom: 11x9
Bedroom: 11x12
Primary Bedroom: 21x14
Primary Bathroom: 6x12
Family Room: 20x24
Bathroom: 12x4
Bedroom: 13x11
Laundry: 12x18
Bonus Room: 12x10
Local Schools
High School: Edwardsville
Middle School: EDWARDSVILLE DIST 7
Elementary School: EDWARDSVILLE DIST 7
School District: Edwardsville DIST 7
Listed By / Shown By
Listed By
Agency Name: RE/MAX Alliance
Shown By
Agency Title: Strano & Associates
Agency Phone: 618-277-7653

Estimate Your Payment
Estimated Payment
$ 1,635.91 per month $945.87 Principal & Interest $566.08 Property Tax $123.96 Homeowner's Insurance
114 Branch Drive | MLS# 26069107
This single family home located at 114 Branch Drive , Edwardsville, IL 62025 is currently listed for sale with an asking price of $425,000. This property was built in 1968 and has 4 bedrooms and 3 full baths with 2938 sq. ft. Branch Drive is located in the Dunlap Lake Sub subdivision within the Edwardsville DIST 7 school district. Search Dunlap Lake Sub real estate on www.strano.com today.