
BEDS4
BATHS3 full
SQUARE FEET2,586
MLS#26058666
STATUSActive
PROPERTY TYPEResidential - Single Family
SUBDIVISIONIndian Meadows 1
SCHOOLLadue
Property Description
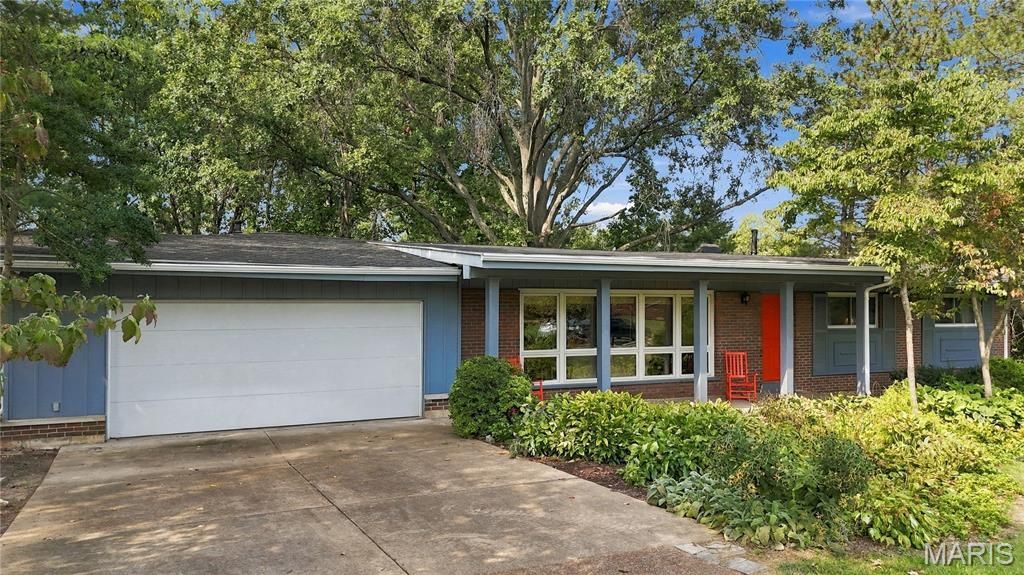
Beautifully situated on a premier .57-acre wooded site, this spacious 4-bedroom, 3-bath Ranch in the Ladue School District offers approximately 2,586 square feet of main-level living. The thoughtfully designed split-bedroom floor plan includes a private primary suite addition with a skylight and walk-in closet. A vaulted family room with skylight creates an inviting gathering space, while the center-island kitchen/breakfast room features maple-colored cabinetry, tile flooring, and a planning desk. Additional highlights include a tile entry foyer, additional ceramic tile and wood floors, two-zone HVAC, and a new roof and gutters in 2026. Exceptional one-level living with broad appeal to buyers of all ages. The back yard is private and one of a kind with a spacious stone patio and walkway with lots of trees. Conveniently located near highways, the airport, parks, shopping, restaurants, and Clayton. Beautiful spacious park-like private back yard. Offered at just $187/SF- Outstanding location, size, and value!
Property Features
Property Type: Residential - Single Family
Basement: Yes
Basement: Concrete, Unfinished
Cooling: Ceiling Fan(s), Electric, Zoned
Garage: 2 car attached
Heating: Forced Air, Natural Gas, Zoned
Home Style: Traditional
Lot Size: 0.57 Acres
Taxes: $4,749
Year Built: 1958
Amenities
Breakfast Room
Entrance Foyer
Kitchen Island
Open Floorplan
Pantry
Vaulted Ceiling(s)
Walk-In Closet(s)
Workshop/Hobby Area
Feature Descriptions
Appliances: Electric Cooktop, Dishwasher, Disposal, Electric Oven, Refrigerator, Water Heater
Association Amenities: Association Management
Exterior: Aluminum Siding, Brick Veneer
HOA Fee: $75/ Annually
Lot: Back Yard, Front Yard, Many Trees, Near Public Transit, Wooded
Lot Dimensions: 95/174 x 190/268
Parcel#: 17L-43-0422
Parking: Concrete, Garage, Garage Door Opener, Garage Faces Front
Sewer: Public Sewer
SQFT. Above Grade: 2586
Utilities: Cable Available, Electricity Connected, Natural Gas Connected, Sewer Connected, Water Connected
Water: Public
Window: Skylight(s)
Room Sizes
Living Room: 25x15
Kitchen: 13x13
Breakfast Room: 16x13
Family Room: 20x18
Primary Bedroom: 16x14
Bedroom 2: 12x11
Bedroom 3: 13x12
Bedroom 4: 12x12
Local Schools
High School: Ladue Horton Watkins High
Middle School: Ladue Middle
Elementary School: Spoede Elem.
School District: Ladue
Listed By / Shown By
Listed By
Agency Name: Coldwell Banker Realty - Gundaker
Shown By
Agency Title: Strano & Associates
Agency Phone: 618-277-7653

Estimate Your Payment
Estimated Payment
$ 1,616.61 per month $1,079.40 Principal & Interest $395.75 Property Tax $141.46 Homeowner's Insurance
1139 Indian Meadows Drive | MLS# 26058666
This single family home located at 1139 Indian Meadows Drive , Saint Louis, MO 63132 is currently listed for sale with an asking price of $485,000. This property was built in 1958 and has 4 bedrooms and 3 full baths with 2586 sq. ft. Indian Meadows Drive is located in the Indian Meadows 1 subdivision within the Ladue school district. Search Indian Meadows 1 real estate on www.strano.com today.