
BEDS4
BATHS2 full 1 partial
SQUARE FEET2,383
MLS#26042788
STATUSActive
PROPERTY TYPEResidential - Single Family
SUBDIVISIONForest Lake Sub
SCHOOLEdwardsville DIST 7
Property Description
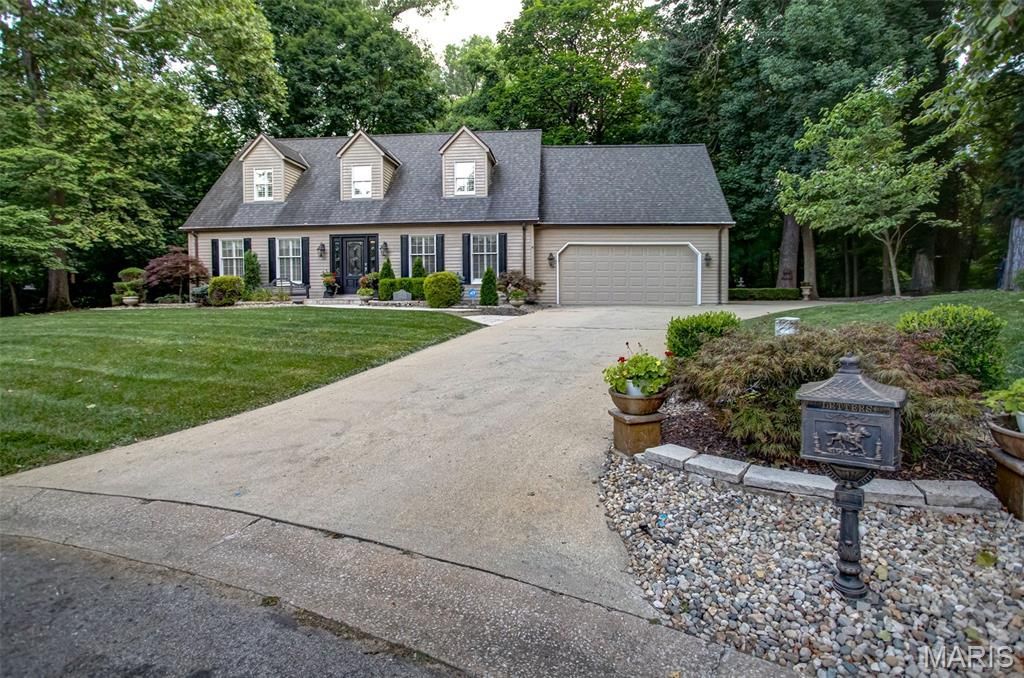
Welcome home to this one-owner, beautifully maintained 4-bedroom, 2.5-bath residence offering timeless elegance, exceptional craftsmanship, and thoughtfully designed living spaces inside and out.A paver walkway and inviting front porch create a warm welcome as you step into the impressive marble-floored foyer. The private study, complete with custom built-in bookcases, is located to the left, while the formal dining room sits to the right, providing the perfect setting for entertaining.The spacious living room features a charming bay window, hardwood flooring, and a cozy gas fireplace. The heart of the home is the well-appointed kitchen, showcasing granite countertops, a Wolf gas range, stainless steel appliances, wine cooler, island, and a convenient wet bar with a second sink. The adjoining laundry/mudroom, located just off the attached two-car garage, includes the washer and dryer, which will remain with the home.At the rear of the home, you'll find a stunning sunroom with tile flooring, a second gas fireplace, and a wall of Andersen windows and Andersen French Doors leading to the maintenance-free Trex deck. The stamped concrete patio overlooks a beautifully landscaped, private backyard surrounded by mature trees. Enjoy peaceful outdoor living with an inground sprinkler system (all the way around property), landscape lighting, shade garden, fountain, fire pit, copper gutters that adorn the house and plenty of space to relax or entertain.Upstairs, a unique 7' x 10' wood landing connects three secondary bedrooms and the luxurious primary suite. The largest secondary bedroom offers vaulted ceilings and custom built-in shelving, while another bedroom features a charming reading nook with a corner cubby-perfect for little ones.The spacious primary suite is truly a retreat, featuring hardwood floors, a vaulted ceiling, electric fireplace, and a charming Juliette balcony overlooking the private backyard. The newly remodeled 10' x 10' en-suite bath includes a soaking tub, oversized glass shower, double vanity, and beautiful finishes throughout.Additional features include a full unfinished basement already plumbed for a future third full bathroom, six-panel wood doors, plantation shutters, attic fan, attached two-car garage with an additional side parking pad, and outstanding curb appeal. In addition to all the amazing features, the Roof new 2012, AC new in 2023, and the Furnace new 12/2025.This exceptional one-owner home combines classic Georgian architecture with modern comforts, quality updates, and an incredible private setting at the end of a quiet cul-de-sac. A rare opportunity to own a truly special property that has been lovingly cared for and is ready for its next chapter.
Property Features
Property Type: Residential - Single Family
Basement: Yes
Basement: Full, Roughed-In Bath, Unfinished
Cooling: Attic Fan, Ceiling Fan(s), Central Air, Electric
Garage: 2 car attached
Heating: Forced Air, Natural Gas
Home Style: Traditional
Lot Size: 0.27 Acres
Roof Type: Shingle
Taxes: $8,433
Year Built: 1984
Amenities
Bookcases
Center Hall Floorplan
Chandelier
Double Vanity
Granite Counters
Kitchen Island
Pantry
Separate Dining
Separate Shower
Soaking Tub
Solid Surface Countertop(s)
Storage
Tray Ceiling(s)
Vaulted Ceiling(s)
Wet Bar
Feature Descriptions
Appliances: Stainless Steel Appliance(s), Dishwasher, Disposal, Dryer, Microwave, Gas Range, Refrigerator, Trash Compactor, Washer, Wine Cooler
Days on Site: 1
Exterior: Redwood Siding, Wood Siding
Fireplace: Electric, Gas, Living Room, Other, Master Bedroom, See Remarks
Lot: Adjoins Wooded Area, Back Yard, Cul-De-Sac, Front Yard, Irregular Lot, Landscaped, Many Trees, Natural Foliage, Sprinklers In Front
Lot Dimensions: 57.33 x 201.41 Irreg
Parcel#: 14-2-15-10-15-401-037
Parking: Additional Parking, Attached, Concrete, Driveway, Garage, Garage Door Opener, Garage Faces Side
Sewer: Public Sewer
SQFT. Above Grade: 2383
Utilities: Electricity Connected, Natural Gas Connected, Sewer Connected, Water Connected
Water: Public
Window: Plantation Shutters
Room Sizes
Kitchen: 10x22
Living Room: 17x18
Dining Room: 11x16
Sunroom: 13x20
Office: 12x15
Other: 9x17
Primary Bedroom: 14x21
Primary Bathroom: 10x10
Bedroom: 12x13
Bedroom: 13x16
Bathroom: 7x8
Bedroom: 11x13
Bathroom: 5x6
Laundry: 5x7
Local Schools
High School: Edwardsville
Middle School: EDWARDSVILLE DIST 7
Elementary School: EDWARDSVILLE DIST 7
School District: Edwardsville DIST 7
Listed By / Shown By
Listed By
Agency Name: Legacy Realty & Auction, Llc
Shown By
Agency Title: Strano & Associates
Agency Phone: 618-277-7653

Estimate Your Payment
Estimated Payment
$ 2,187.67 per month $1,312.86 Principal & Interest $702.75 Property Tax $172.05 Homeowner's Insurance
1122 Georgia Street | MLS# 26042788
This single family home located at 1122 Georgia Street, Edwardsville, IL 62025 is currently listed for sale with an asking price of $589,900. This property was built in 1984 and has 4 bedrooms and 2 full and 1 partial baths with 2383 sq. ft. Georgia Street is located in the Forest Lake Sub subdivision within the Edwardsville DIST 7 school district. Search Forest Lake Sub real estate on www.strano.com today.