
BEDS2
BATHS1 full
SQUARE FEET1,110
MLS#26043586
STATUSActive Under Contract
PROPERTY TYPEResidential - Single Family
SUBDIVISIONScherers Add
SCHOOLLITCHFIELD DIST 12
Property Description
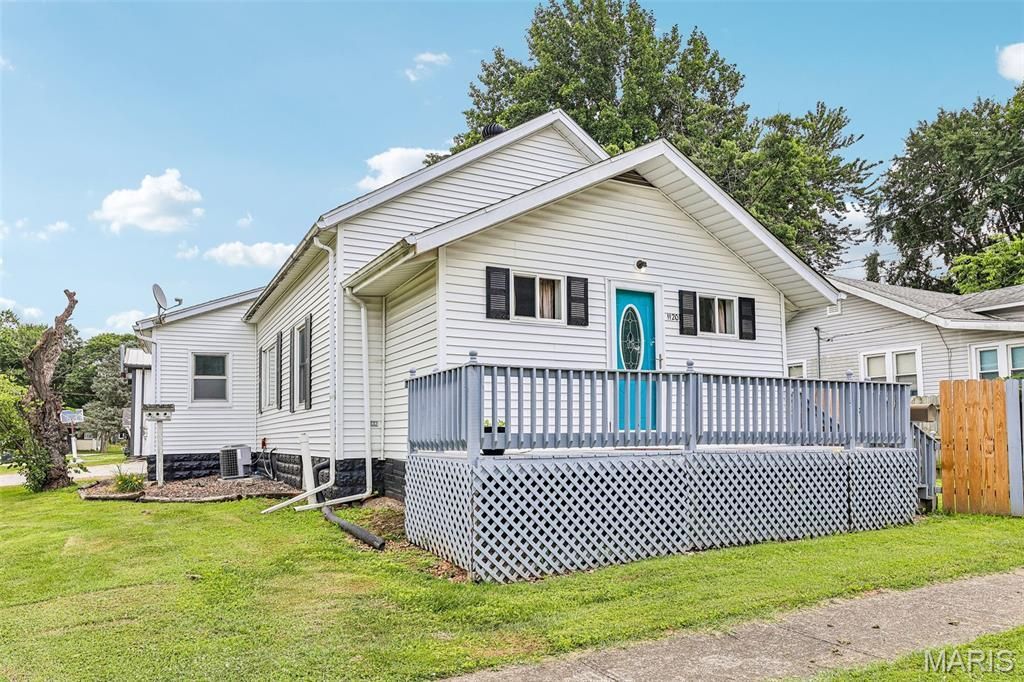
Welcome home to this charming 2-bedroom, 1-bath property offering spacious living, beautiful hardwood floors, and a great sized pole barn! Step inside to find an oversized living and dining area filled with natural light, creating the perfect space for entertaining or relaxing. The kitchen offers abundant cabinet and countertop space, making meal prep a breeze while providing plenty of storage. Both bedrooms feature hardwood flooring, generous closet space, and lots of space. The full bathroom has been updated and is also spacious. Outside, you'll love the inviting front deck-perfect for enjoying your morning coffee or unwinding in the evening. A large pole barn provides endless possibilities for parking, hobbies, a workshop, or extra storage, making this property ideal for anyone needing additional workspace. Pole barn has tall doors. Whether you're looking for your first home, downsizing, or if your kids annoy you and you want to make them live in the pole barn, this property is the clear winner!
Property Features
Property Type: Residential - Single Family
Basement: Unfinished
Basement: Yes
Cooling: Central Air
Garage: 2
Heating: Forced Air
Home Style: Traditional
Lot Size: 0.18 Acres
Roof Type: Architectural Shingle
Taxes: $2,144
Year Built: 1930
Amenities
Custom Cabinetry
Open Floorplan
Separate Dining
Tub
Workshop/Hobby Area
Feature Descriptions
Days on Site: 57
Exterior: Vinyl Siding
Lot: Corner Lot
Lot Dimensions: 60x132
Parcel#: 10-33-164-001
Sewer: Public Sewer
SQFT. Above Grade: 1110
Utilities: Water Connected
Water: Public
Room Sizes
Family Room: 17x6
Living Room: 12x26
Kitchen: 11x14
Bedroom: 13x9
Bedroom 2: 13x14
Bathroom: 9x9
Laundry: 6x14
Local Schools
High School: Litchfield Community High Scho
Middle School: LITCHFIELD DIST 12
Elementary School: LITCHFIELD DIST 12
School District: LITCHFIELD DIST 12
Listed By / Shown By
Listed By
Agency Name: Century 21 Reid Baugher Realty
Shown By
Agency Title: Strano & Associates
Agency Phone: 618-277-7653

Estimate Your Payment
Estimated Payment
$ 556.00 per month $333.61 Principal & Interest $178.67 Property Tax $43.72 Homeowner's Insurance
1120 N Jefferson Street | MLS# 26043586
This single family home located at 1120 N Jefferson Street, Litchfield, IL 62056 is currently listed for sale with an asking price of $149,900. This property was built in 1930 and has 2 bedrooms and 1 full baths with 1110 sq. ft. N Jefferson Street is located in the Scherers Add subdivision within the LITCHFIELD DIST 12 school district. Search Scherers Add real estate on www.strano.com today.