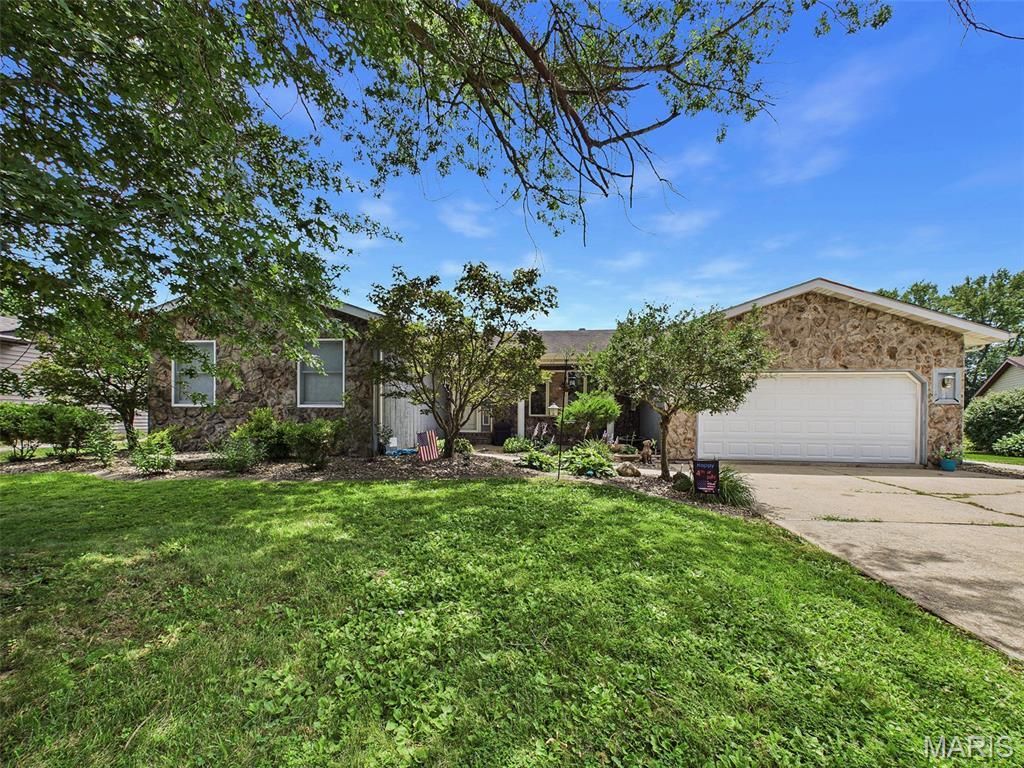

BEDS3
BATHS2 full
SQUARE FEET1,875
MLS#26042085
STATUSActive
PROPERTY TYPEResidential - Single Family
SUBDIVISIONCountry Side Sub
SCHOOLSTAUNTON DIST 6
Property Description
Presenting an inviting single-family residence, with 1,875 square feet of endless potential! This home offers a seamless transition to a lifestyle of comfort and convenience. The spacious floor plan features a thoughtfully designed kitchen with a peninsula, and pantry ideal for both daily living and entertaining, living room, family room with gas fireplace, sun room with sky lights, separate dining room, primary suite featuring walk in shower & tile floor, generous size secondary bedrooms, full hall bath with tile floor, and ample closet space throughout. This property further benefits from a private yard, an attached garage, and a welcoming porch. School bus stops in front of home for convenience. For leisure and recreation, a private pool enhances the outdoor living experience. Schedule your private tour to truly appreciate the refined characteristics and lifestyle potential of this exceptional home!
Property Features
Property Type: Residential - Single Family
Cooling: Central Air, Gas
Garage: 2 car attached
Heating: Forced Air, Natural Gas
Home Style: Ranch
Lot Size: 0.40 Acres
Roof Type: Architectural Shingle
Taxes: $4,199
Year Built: 1982
Amenities
Eat-in Kitchen
Pantry
Separate Dining
Feature Descriptions
Appliances: Dishwasher, Disposal, Microwave, Free-Standing Electric Oven, Free-Standing Electric Range, Free-Standing Refrigerator, Gas Water Heater
Days on Site: 3
Exterior: Stone, Wood Siding
Fireplace: Family Room, Gas
Lot: Landscaped
Lot Dimensions: 78.21x175.74
Parcel#: 01-003-273-00
Parking: Garage Faces Front, Off Street
Sewer: Public Sewer
SQFT. Above Grade: 1875
Swimming Pool: Yes
Utilities: Cable Available, Electricity Connected, Natural Gas Connected, Water Connected
Water: Public
Window: Insulated Windows, Wood Frames
Room Sizes
Living Room: 21x14
Family Room: 20x17
Kitchen: 14x11
Dining Room: 14x10
Primary Bedroom: 16x14
Primary Bathroom: 10x8
Bedroom 2: 14x12
Bedroom 3: 14x12
Bathroom: 8x6
Sunroom: 16x14
Local Schools
High School: Staunton
Middle School: STAUNTON DIST 6
Elementary School: STAUNTON DIST 6
School District: STAUNTON DIST 6
Listed By / Shown By
Listed By
Agency Name: 360 Prime Realty Group, LLC
Shown By
Agency Title: Strano & Associates
Agency Phone: 618-277-7653

Estimate Your Payment
Estimated Payment
$ 803.02 per month $400.60 Principal & Interest $349.92 Property Tax $52.50 Homeowner's Insurance
112 Woods Mill Drive | MLS# 26042085
This single family home located at 112 Woods Mill Drive , Staunton, IL 62088 is currently listed for sale with an asking price of $180,000. This property was built in 1982 and has 3 bedrooms and 2 full baths with 1875 sq. ft. Woods Mill Drive is located in the Country Side Sub subdivision within the STAUNTON DIST 6 school district. Search Country Side Sub real estate on www.strano.com today.