
BEDS3
BATHS2 full
SQUARE FEET1,584
MLS#26066102
STATUSActive
PROPERTY TYPEResidential - Single Family
SUBDIVISIONChateau Terrace 6thadd
SCHOOLPontiac-W Holliday DIST 105
Property Description
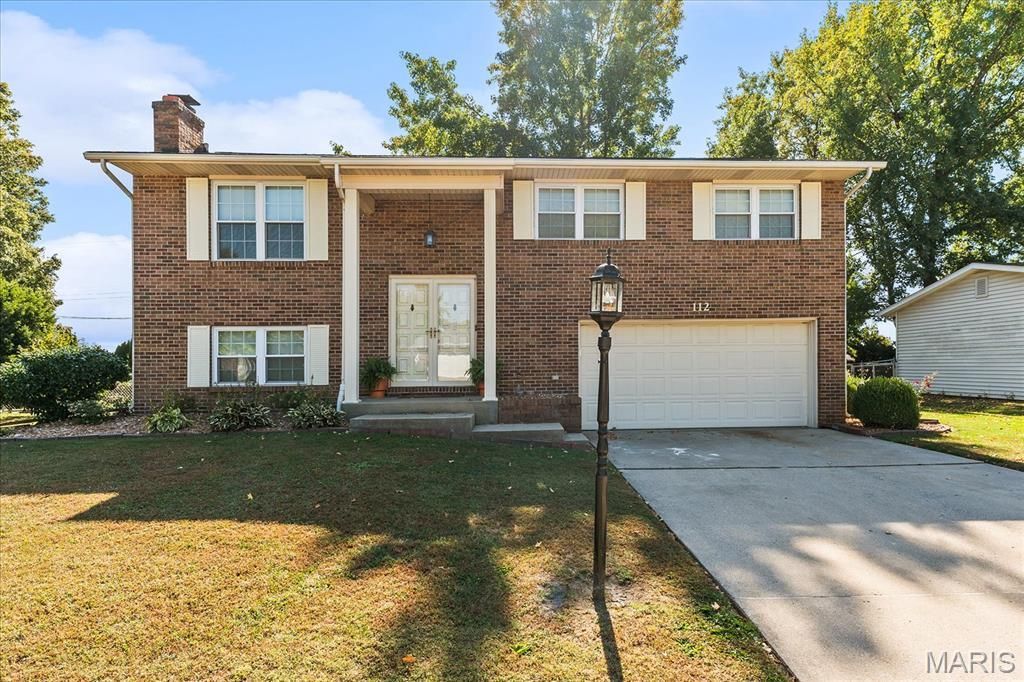
Welcome to 112 Toulon Court, a meticulously maintained split-level home that is ready to welcome its new owners with a true turn-key experience! This inviting home offers the versatility and functionality that make split-level living so appealing, with additional space to fit your lifestyle. Whether you envision a comfortable lower-level family room, a dedicated home office, a playroom, or a hobby space, the possibilities are yours to explore. Thoughtful updates add to the home's appeal, including newer mechanical systems and updated bathrooms, giving you added peace of mind as you settle in. Step outside and discover another wonderful bonus: a nicely sized backyard with fencing and beautiful views overlooking open farmland. It's the perfect setting to relax, entertain, or simply enjoy a little extra breathing room. Tucked along the back edge of the established Chateau Terrace neighborhood, Toulon Court offers a setting that feels like a hidden gem while keeping everyday conveniences close at hand. Shopping, parks, dining, interstate access, and Scott Air Force Base are all within easy reach. Well cared for, wonderfully versatile, and ideally located, this is an opportunity to enjoy comfortable living with room to make it your own. Come discover all that 112 Toulon Court has to offer!
Property Features
Property Type: Residential - Single Family
Basement: Yes
Basement: Bathroom, Finished
Cooling: Central Air
Garage: 2 car attached
Heating: Forced Air, Gas
Home Style: Split Level
Lot Size: 0.22 Acres
Roof Type: Architectural Shingle
Taxes: $3,145
Year Built: 1975
Amenities
Center Hall Floorplan
Feature Descriptions
Appliances: Dishwasher, Disposal, Microwave, Free-Standing Gas Range, Refrigerator, Washer/Dryer
Days on Site: 7
Exterior: Brick Veneer, Vinyl Siding
Fireplace: Family Room
Lot: Adjoins Open Ground, City Lot, Landscaped, Level, Some Trees
Lot Dimensions: 85X115
Parcel#: 03-34.0-303-006
Parking: Additional Parking, Concrete, Driveway, Garage Door Opener, Garage Faces Front, Heated Garage, Off Street
Sewer: Public Sewer
SQFT. Above Grade: 1104
SQFT. Below Grade: 480
Utilities: Cable Available, Electricity Connected, Natural Gas Connected, Phone Available, Sewer Connected, Water Connected
Water: Public
Window: Insulated Windows, Screens, Tilt-In Windows
Local Schools
High School: Belleville High School-East
Middle School: PONTIAC-W HOLLIDAY DIST 105
Elementary School: PONTIAC-W HOLLIDAY DIST 105
School District: Pontiac-W Holliday DIST 105
Listed By / Shown By
Listed By
Agency Name: RE/MAX Preferred
Shown By
Agency Title: Strano & Associates
Agency Phone: 618-277-7653

Estimate Your Payment
Estimated Payment
$ 878.81 per month $545.26 Principal & Interest $262.08 Property Tax $71.46 Homeowner's Insurance
112 Toulon Court | MLS# 26066102
This single family home located at 112 Toulon Court, Fairview Heights, IL 62208 is currently listed for sale with an asking price of $245,000. This property was built in 1975 and has 3 bedrooms and 2 full baths with 1584 sq. ft. Toulon Court is located in the Chateau Terrace 6thadd subdivision within the Pontiac-W Holliday DIST 105 school district. Search Chateau Terrace 6thadd real estate on www.strano.com today.