
BEDS3
BATHS2 full
SQUARE FEET2,010
MLS#26042832
STATUSPending
PROPERTY TYPEResidential - Single Family
SUBDIVISIONCrest Haven
SCHOOLBelleville DIST 118
Property Description
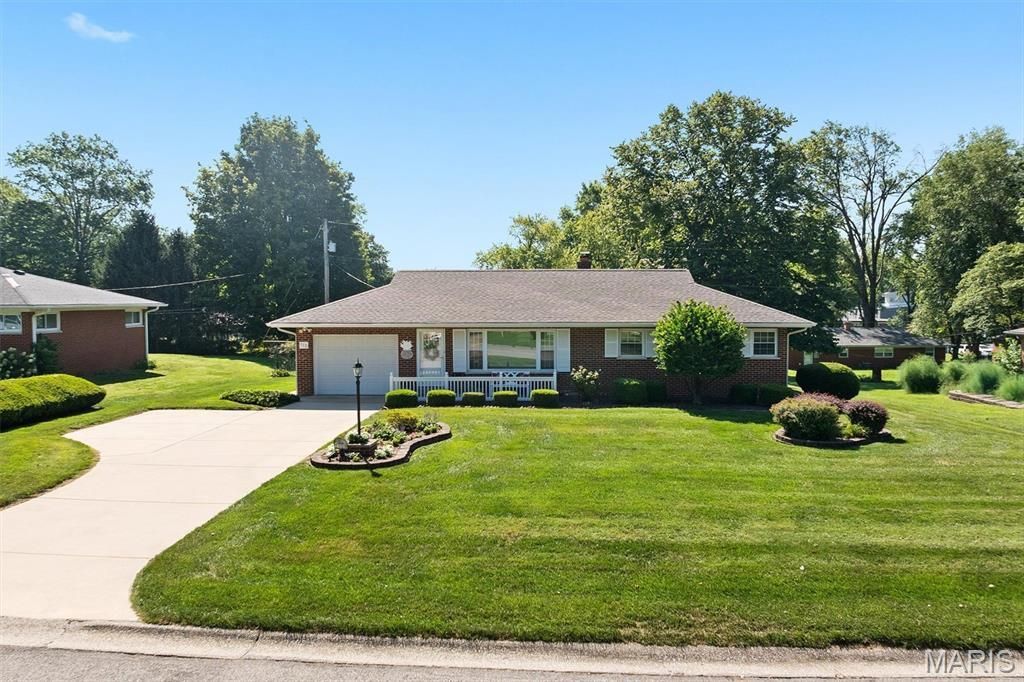
Well cared for, move in ready brick ranch on partially finished basement, offering over 2000 sq. ft of finished space. Quality workmanship on all updates. 3 bedroom, 2 bath, hardwood floors, thermal windows, attractive new front door, covered deck and separate brick patio with picnic table and potential firepit area. Storage building on concrete pad with ramp for storing yard equipment. Extra parking. Piano and Bar In Lower Level included.Updates included Water heater 2018, Roof 2024, Deck 2011, Furnace 2016, AC 2019. Driveway 2007, Interior painted 2023, Carpeting in living room 2023, Lower level carpeting 2018.Convenient to Scott Air Force Base, schools, shopping, hospitals and Interstate for St. Louis commute. Seller can tender possession on 10/30/26
Property Features
Property Type: Residential - Single Family
Basement: Yes
Basement: 8 ft + Pour
Cooling: Central Air
Garage: 1 car attached
Heating: Forced Air, Natural Gas
Home Style: Ranch
Lot Size: 0.33 Acres
Roof Type: Asphalt
Taxes: $2,735
Year Built: 1953
Amenities
Crown Molding
Eat-in Kitchen
Feature Descriptions
Appliances: Dishwasher, Disposal, Microwave, Gas Range, Refrigerator
Days on Site: 11
Exterior: Brick
Lot: Back Yard, City Lot, Front Yard, Landscaped, Level
Lot Dimensions: 100 x 143.5
Parcel#: 08-23.0-204-004
Parking: Additional Parking, Concrete
Sewer: Public Sewer
SQFT. Above Grade: 1215
SQFT. Below Grade: 795
Utilities: Cable Available, Electricity Connected, Natural Gas Connected, Sewer Connected, Water Connected
Water: Public
Room Sizes
Living Room: 19x14
Kitchen: 15x11
Primary Bedroom: 13x11
Bedroom 2: 12x9
Bedroom 3: 11x10
Bathroom: 11x7
Laundry: 11x5
Family Room: 41x13
Office: 13x11
Bathroom 2: 13x8
Local Schools
High School: Belleville High School-East
Middle School: BELLEVILLE DIST 118
Elementary School: BELLEVILLE DIST 118
School District: Belleville DIST 118
Listed By / Shown By

Listed By
Agency Name: Strano & Associates
Agent Name: Charlene Brennan
Agency Phone: (618) 691-9120
Estimate Your Payment
Estimated Payment
$ 716.01 per month $431.54 Principal & Interest $227.92 Property Tax $56.55 Homeowner's Insurance
112 Crest Haven Drive | MLS# 26042832
This single family home located at 112 Crest Haven Drive, Belleville, IL 62221 is currently listed for sale by Strano & Associates, with an asking price of $193,900. This property was built in 1953 and has 3 bedrooms and 2 full baths with 2010 sq. ft. Crest Haven Drive is located in the Crest Haven subdivision within the Belleville DIST 118 school district. Search Crest Haven real estate on www.strano.com today.