
BEDS4
BATHS2 full 1 partial
SQUARE FEET2,793
MLS#26040356
STATUSActive
PROPERTY TYPEResidential - Single Family
SUBDIVISIONCedar Meadows
SCHOOLO Fallon DIST 90
Property Description
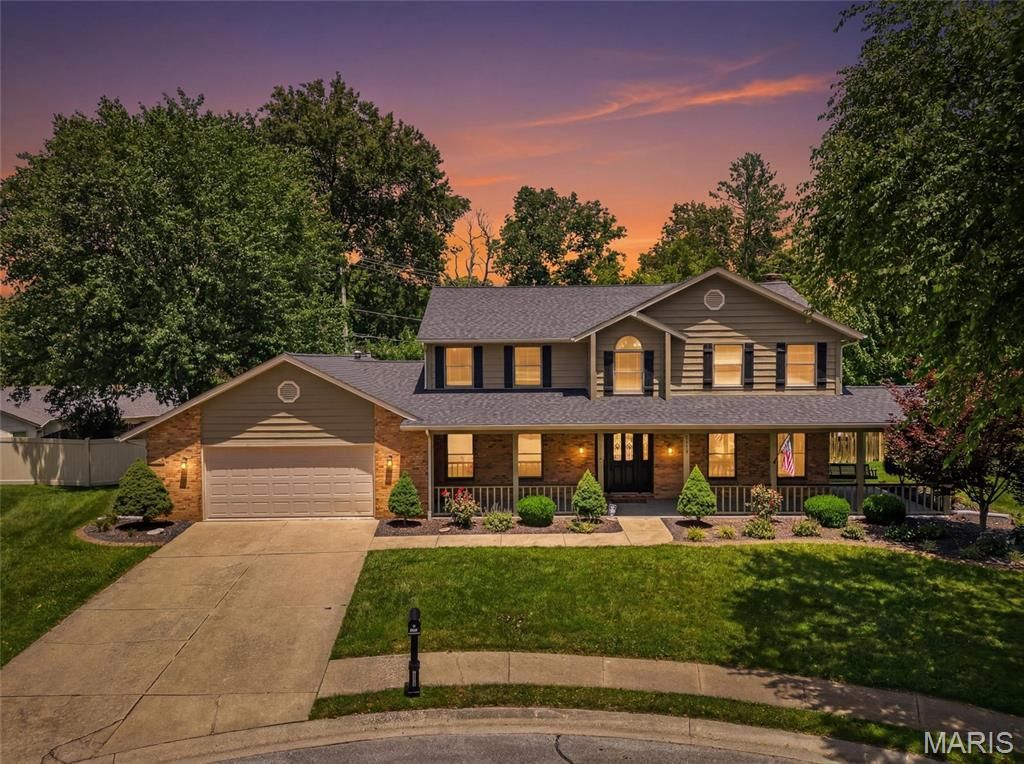
Right in the heart of O'Fallon, this beautiful 2700+SF 2-story with the wraparound porch, and a swing you will use, sits at the end of the street. A full list of quality amenities and features awaits you, like actual real, quality wood doors, cabinets, floors and trim. Fresh neutral paint and carpet in the perfect modern blend of earth tones, and not too gray, will be the perfect backdrop for your things. There's a great flow to the home; still it is not wide open. The office is huge, with French doors. The fireplace with bookcase units anchors the Family room. Through the hall to the kitchen, dining and breakfast areas where you will spend a lot of time. Yard is big, flat and functional with substantial, easy-care landscaping. Upstairs sports a huge suite and 3 more bedrooms. Lined crawlspace, new roof, and really great shape! Check out the cool AI touches in the video online and then call up and schedule your appointment to see it in real life!
Property Features
Property Type: Residential - Single Family
Cooling: Ceiling Fan(s), Central Air, Electric
Garage: 2
Heating: Forced Air, Natural Gas
Home Style: Traditional
Lot Size: 0.33 Acres
Roof Type: Shingle
Taxes: $7,688
Year Built: 1986
Amenities
Breakfast Bar
Breakfast Room
Built-in Features
Double Vanity
Entrance Foyer
Granite Counters
High Speed Internet
Lever Faucets
Pantry
Separate Dining
Shower
Solid Surface Countertop(s)
Walk-In Closet(s)
Workshop/Hobby Area
Feature Descriptions
Appliances: Gas Cooktop, Dishwasher, Disposal, Double Oven, Range Hood, Electric Range, Wall Oven, Wine Cooler
Days on Site: 14
Exterior: Brick Veneer, Cedar
Fireplace: Family Room, Gas, Masonry, Master Bedroom, Wood Burning
Lot: Cul-De-Sac, Level
Parcel#: 04-20.0-401-005
Parking: Attached, Garage, Garage Door Opener, Oversized, Workshop in Garage
Sewer: Public Sewer
SQFT. Above Grade: 2793
Utilities: Cable Available, Electricity Connected, Natural Gas Connected, Sewer Connected, Underground Utilities, Water Connected
Water: Public
Room Sizes
Kitchen: 14x12
Dining Room: 14x13
Breakfast Room: 12x9
Family Room: 23x15
Bathroom: 6x5
Laundry: 13x13
Office: 17x12
Primary Bedroom: 30x13
Primary Bathroom: 10x6
Bedroom 2: 16x11
Bedroom 3: 14x11
Bedroom 4: 14x10
Bathroom: 10x5
Local Schools
High School: OFallon
Middle School: OFALLON DIST 90
Elementary School: OFALLON DIST 90
School District: O Fallon DIST 90
Listed By / Shown By
Listed By
Agency Name: Keller Williams Pinnacle
Shown By
Agency Title: Strano & Associates
Agency Phone: 618-277-7653

Estimate Your Payment
Estimated Payment
$ 1,647.56 per month $890.23 Principal & Interest $640.67 Property Tax $116.67 Homeowner's Insurance
1117 Woodleaf Drive | MLS# 26040356
This single family home located at 1117 Woodleaf Drive, O Fallon, IL 62269 is currently listed for sale with an asking price of $400,000. This property was built in 1986 and has 4 bedrooms and 2 full and 1 partial baths with 2793 sq. ft. Woodleaf Drive is located in the Cedar Meadows subdivision within the O Fallon DIST 90 school district. Search Cedar Meadows real estate on www.strano.com today.