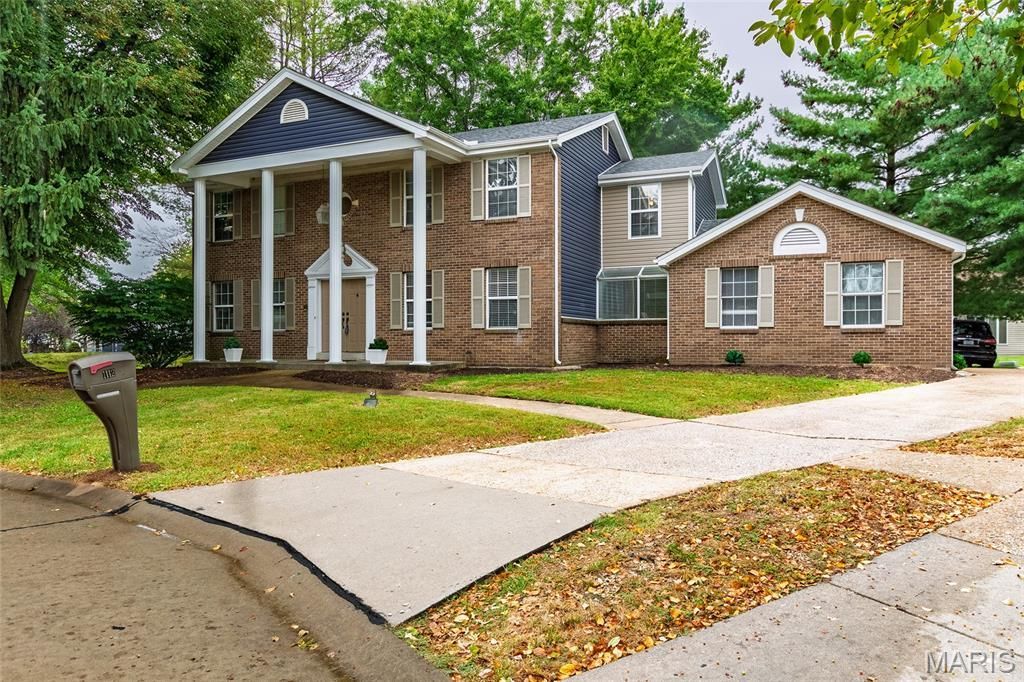

BEDS4
BATHS2 full 2 partial
SQUARE FEET3,785
MLS#26062312
STATUSActive
PROPERTY TYPEResidential - Single Family
SUBDIVISIONVillages At Barrington Downs Sec J
SCHOOLHazelwood
Property Description
Welcome to this spacious and private four-bedroom, two-story home situated on a cul-de-sac, offering over 3,000 square feet of finished living space. The inviting living room flows into a cozy family room featuring a gas fireplace. Just off the living room, the formal dining room opens to a bright kitchen with a center island, Pergo flooring, garden window, and convenient main-floor laundry. The distinctive primary suite includes a Jacuzzi tub, skylight, double sinks, stained-glass windows, and a separate sitting room that could also serve as a home office. The finished lower level is perfect for entertaining, with a game room, half bath, 12-foot wet bar, and abundant storage. Additional features include a two-car attached rear-entry garage. Enjoy the pool, courts, and clubhouse at Barrington Downs! This home is being sold in AS-IS condition. The seller will not provide inspections or make repairs. Priced accordingly.
Property Features
Property Type: Residential - Single Family
Basement: Yes
Basement: Bathroom, Partially Finished, Full, Storage Space, Sump Pump
Cooling: Central Air
Garage: 2 car attached
Heating: Forced Air
Home Style: Traditional
Lot Size: 0.27 Acres
Roof Type: Architectural Shingle
Taxes: $5,191
Year Built: 1987
Amenities
Bar
Bookcases
Double Vanity
Eat-in Kitchen
Entrance Foyer
Kitchen Island
Open Floorplan
Separate Dining
Special Millwork
Tub
Vaulted Ceiling(s)
Walk-In Pantry
Feature Descriptions
Association Amenities: Common Ground, Pool
Days on Site: 5
Exterior: Brick Veneer, Other
Fireplace: Family Room
HOA Fee: $550/ Annually
Lot: Adjoins Common Ground, Cul-De-Sac
Lot Dimensions: 63/181x 114/128
Parcel#: 04J-31-0083
Parking: Concrete, Garage, Garage Door Opener, Garage Faces Front
Sewer: Public Sewer
SQFT. Above Grade: 3080
SQFT. Below Grade: 704
Utilities: Electricity Available
Water: Public
Window: Insulated Windows, Tilt-In Windows
Local Schools
High School: Hazelwood Central High
Middle School: Central Middle
Elementary School: Barrington Elem.
School District: Hazelwood
Listed By / Shown By
Listed By
Agency Name: RE/MAX Results
Shown By
Agency Title: Strano & Associates
Agency Phone: 618-277-7653

Estimate Your Payment
Estimated Payment
$ 1,250.68 per month $723.31 Principal & Interest $432.58 Property Tax $94.79 Homeowner's Insurance
1112 English Saddle Road | MLS# 26062312
This single family home located at 1112 English Saddle Road, Florissant, MO 63034 is currently listed for sale with an asking price of $325,000. This property was built in 1987 and has 4 bedrooms and 2 full and 2 partial baths with 3785 sq. ft. English Saddle Road is located in the Villages At Barrington Downs Sec J subdivision within the Hazelwood school district. Search Villages At Barrington Downs Sec J real estate on www.strano.com today.