
BEDS3
BATHS2 full 1 partial
SQUARE FEET2,176
MLS#26042147
STATUSActive
PROPERTY TYPEResidential - Single Family
SUBDIVISIONSouth Ridge Estates
SCHOOLSikeston R-6
Property Description
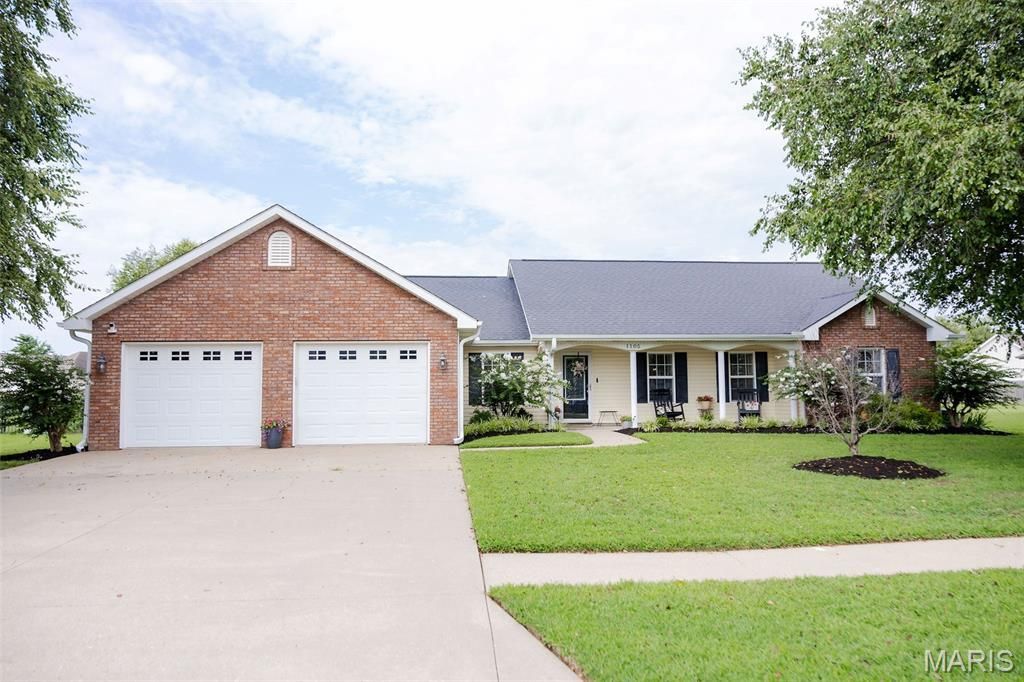
Looking for one-level living with a little extra space? This 3-bedroom, 2.5-bath ranch offers over 2,100 square feet, a split bedroom floor plan, and a dedicated office that could easily be used as a playroom, hobby room, or home office. Step outside to enjoy the fully privacy-fenced backyard, giving you the perfect place for kids, pets, or weekend get-togethers. The oversized 2-car garage includes additional space for storage or projects, and the home sits on a quiet cul-de-sac just minutes from schools, shopping, restaurants, and everyday conveniences. If you've been waiting for a well-maintained home with a functional layout and a backyard you'll actually use, this one is worth seeing.
Property Features
Property Type: Residential - Single Family
Cooling: Ceiling Fan(s), Central Air
Garage: 2 car attached
Heating: Forced Air
Home Style: Ranch
Lot Size: 0.33 Acres
Roof Type: Architectural Shingle
Taxes: $2,150
Year Built: 2007
Amenities
Breakfast Bar
Ceiling Fan(s)
Crown Molding
Double Vanity
Eat-in Kitchen
High Ceilings
Recessed Lighting
Tray Ceiling(s)
Vaulted Ceiling(s)
Walk-In Closet(s)
Whirlpool
Feature Descriptions
Appliances: Stainless Steel Appliance(s), Dishwasher, Microwave, Electric Oven
Days on Site: 6
Exterior: Brick, Vinyl Siding
Fireplace: Electric, Living Room
Lot: Back Yard
Parcel#: 23565.021
Parking: Garage, Garage Faces Front
Sewer: Public Sewer
SQFT. Above Grade: 2176
Utilities: Cable Connected, Electricity Connected, Sewer Connected, Water Connected
Water: Public
Local Schools
High School: Sikeston Sr. High
Middle School: Sikeston R-6
Elementary School: Sikeston R-6
School District: Sikeston R-6
Listed By / Shown By
Listed By
Agency Name: EXP Realty, LLC
Shown By
Agency Title: Strano & Associates
Agency Phone: 618-277-7653

Estimate Your Payment
Estimated Payment
$ 946.92 per month $678.80 Principal & Interest $179.17 Property Tax $88.96 Homeowner's Insurance
1105 Tulip Trace | MLS# 26042147
This single family home located at 1105 Tulip Trace, Sikeston, MO 63801 is currently listed for sale with an asking price of $305,000. This property was built in 2007 and has 3 bedrooms and 2 full and 1 partial baths with 2176 sq. ft. Tulip Trace is located in the South Ridge Estates subdivision within the Sikeston R-6 school district. Search South Ridge Estates real estate on www.strano.com today.