
BEDS2
BATHS1 full
SQUARE FEET784
MLS#26070166
STATUSActive
PROPERTY TYPEResidential - Condominium
SUBDIVISIONWoodlawn Condo Ph 1
SCHOOLKirkwood R-VII
Property Description
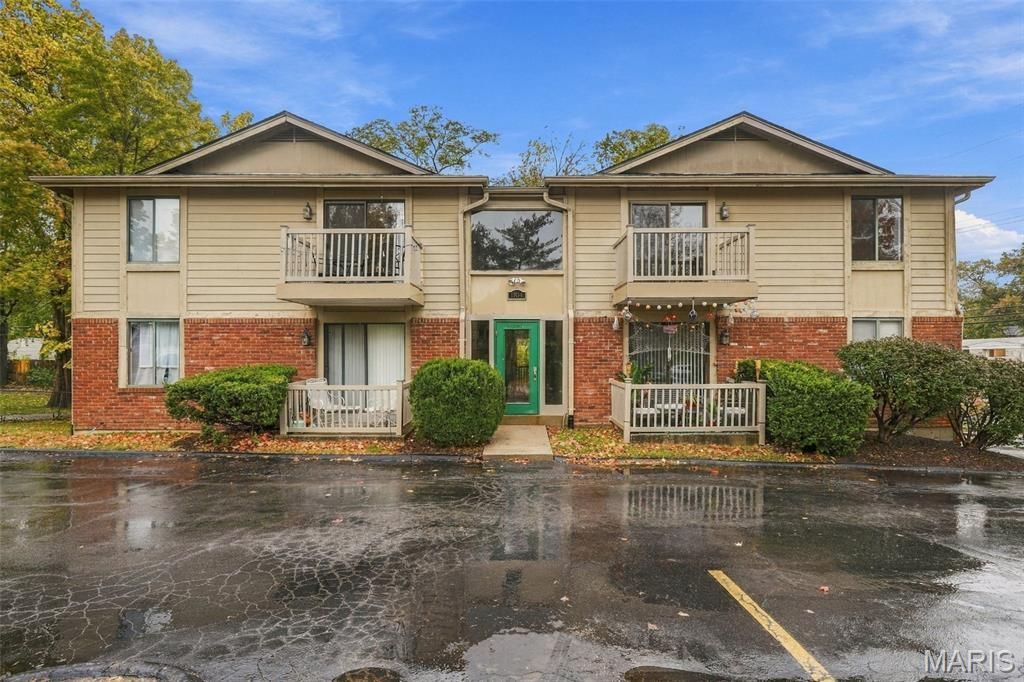
Welcome Home! Perfect opportunity to own a 2 bed/1 bath condo in desirable Kirkwood, MO. You can't beat this location! Just minutes from downtown Kirkwood, but also close to all the shopping, restaurants along Manchester Rd. and within minutes of the interstate. You will find two generous sized bedrooms, a large living room and eat-in-kitchen, There is also a cozy balcony to sit and enjoy your morning coffee. The lower level of the building features a storage closet and community laundry. Home has been professionally painted within the last few weeks and awaits your finishing touches.
Property Features
Property Type: Residential - Condominium
Basement: Yes
Basement: Other, Storage Space
Cooling: Ceiling Fan(s), Central Air
Heating: Forced Air, Natural Gas
Home Style: Apartment Style, Garden
Lot Size: 0.03 Acres
Roof Type: Architectural Shingle
Taxes: $1,230
Year Built: 1983
Amenities
Open Floorplan
Pantry
Feature Descriptions
Appliances: Dishwasher, Disposal, Microwave, Electric Range, Refrigerator
Association Amenities: None
Days on Site: 2
Exterior: Brick Veneer, Other
HOA Fee: $300/ Monthly
Lot: Corner Lot
Lot Dimensions: irregular
Parcel#: 22M-61-1002
Parking: Additional Parking, Off Street
Sewer: Private Sewer
SQFT. Above Grade: 784
Utilities: Electricity Connected, Natural Gas Connected, Sewer Connected, Water Connected
Water: Public
Room Sizes
Living Room: 15x13
Kitchen: 10x10
Primary Bedroom: 13x10
Bedroom: 10x9
Local Schools
High School: Kirkwood Sr. High
Middle School: Nipher Middle
Elementary School: North Glendale Elem.
School District: Kirkwood R-VII
Listed By / Shown By
Listed By
Agency Name: Coldwell Banker Realty - Gundaker
Shown By
Agency Title: Strano & Associates
Agency Phone: 618-277-7653

Estimate Your Payment
Estimated Payment
$ 378.14 per month $243.70 Principal & Interest $102.50 Property Tax $31.94 Homeowner's Insurance
1104 Mariedale Court, Unit F | MLS# 26070166
This condo located at 1104 Mariedale Court, Unit F, Saint Louis, MO 63122 is currently listed for sale with an asking price of $109,500. This property was built in 1983 and has 2 bedrooms and 1 full baths with 784 sq. ft. Mariedale Court, Unit F is located in the Woodlawn Condo Ph 1 subdivision within the Kirkwood R-VII school district. Search Woodlawn Condo Ph 1 real estate on www.strano.com today.