
BEDS3
BATHS2 full
SQUARE FEET1,646
MLS#26053378
STATUSComing Soon
PROPERTY TYPEResidential - Single Family
SUBDIVISIONTimberwood
SCHOOLBethalto DIST 8
Property Description
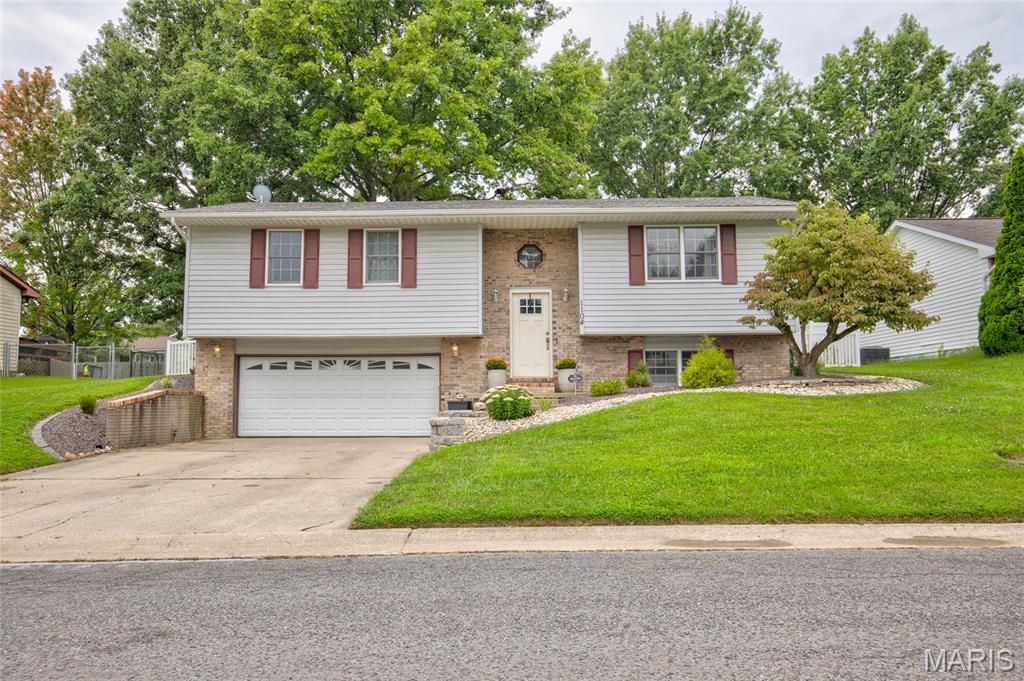
Get ready to picture yourself in this nicely updated home in a great Bethalto neighborhood. Recent upgrades include both bathrooms in 2025 as well as the addition of a water softener and a 3-stage whole house water filtration system, electric water heater in 2024, landscaping in 2023, fresh paint throughout and much more. The upper level offers a spacious primary bedroom with an ensuite full bath, 2 additional bedrooms and a combination kitchen/dining room that leads to a new backyard patio complete with a firepit for those upcoming chilly autumn evenings. Both bathrooms include bluetooth speakers wired into the fans. The lower-level family room has an electric fireplace with a custom wood surround and mantel. This room also includes an egress window, so it could be used as a 4th bedroom. With loads of natural light, 200-amp electric service, a 2-car attached garage and a backyard that's fully fenced with a vinyl privacy fence, this is a dream home that is calling your name! Call your favorite realtor to schedule a private showing soon. Before making an offer on any property, buyer should independently verify all MLS data, which is derived from various sources and not warranted as accurate.
Property Features
Property Type: Residential - Single Family
Basement: Yes
Basement: Egress Window, Partially Finished
Cooling: Ceiling Fan(s), Central Air
Garage: 2 car attached
Heating: Forced Air
Home Style: Split Foyer
Lot Size: 0.20 Acres
Taxes: $4,343
Year Built: 1987
Amenities
Ceiling Fan(s)
Crown Molding
Open Floorplan
See Remarks
Feature Descriptions
Appliances: Stainless Steel Appliance(s), Dishwasher, Dryer, Microwave, Gas Range, Refrigerator, Washer
Exterior: Brick Veneer, Vinyl Siding
Fireplace: Electric, Family Room
Lot Dimensions: 75x115
Parcel#: TIMBERWOOD ESTATES 15TH ADDN LOT 145 75X115
Sewer: Public Sewer
SQFT. Above Grade: 1151
SQFT. Below Grade: 495
Utilities: Cable Connected, Electricity Connected, Natural Gas Connected, Sewer Connected, Water Connected
Water: Public
Room Sizes
Living Room: 15x13
Dining Room: 12x8
Kitchen: 12x10
Family Room: 22x15
Primary Bedroom: 16x12
Bedroom: 10x9
Bedroom: 10x9
Bathroom: 12x5
Primary Bathroom: 7x5
Laundry: 10x9
Local Schools
High School: Bethalto
Middle School: BETHALTO DIST 8
Elementary School: BETHALTO DIST 8
School District: Bethalto DIST 8
Listed By / Shown By
Listed By
Agency Name: Market Pro Realty, Inc
Shown By
Agency Title: Strano & Associates
Agency Phone: 618-277-7653

Estimate Your Payment
Estimated Payment
$ 963.54 per month $531.91 Principal & Interest $361.92 Property Tax $69.71 Homeowner's Insurance
1104 Briarwood Drive | MLS# 26053378
This single family home located at 1104 Briarwood Drive , Bethalto, IL 62010 is currently listed for sale with an asking price of $239,000. This property was built in 1987 and has 3 bedrooms and 2 full baths with 1646 sq. ft. Briarwood Drive is located in the Timberwood subdivision within the Bethalto DIST 8 school district. Search Timberwood real estate on www.strano.com today.