
BEDS3
BATHS2 full 1 partial
SQUARE FEET2,912
MLS#26033329
STATUSPending
PROPERTY TYPEResidential - Single Family
SUBDIVISIONLou Del Country Add
SCHOOLWaterloo DIST 5
Property Description
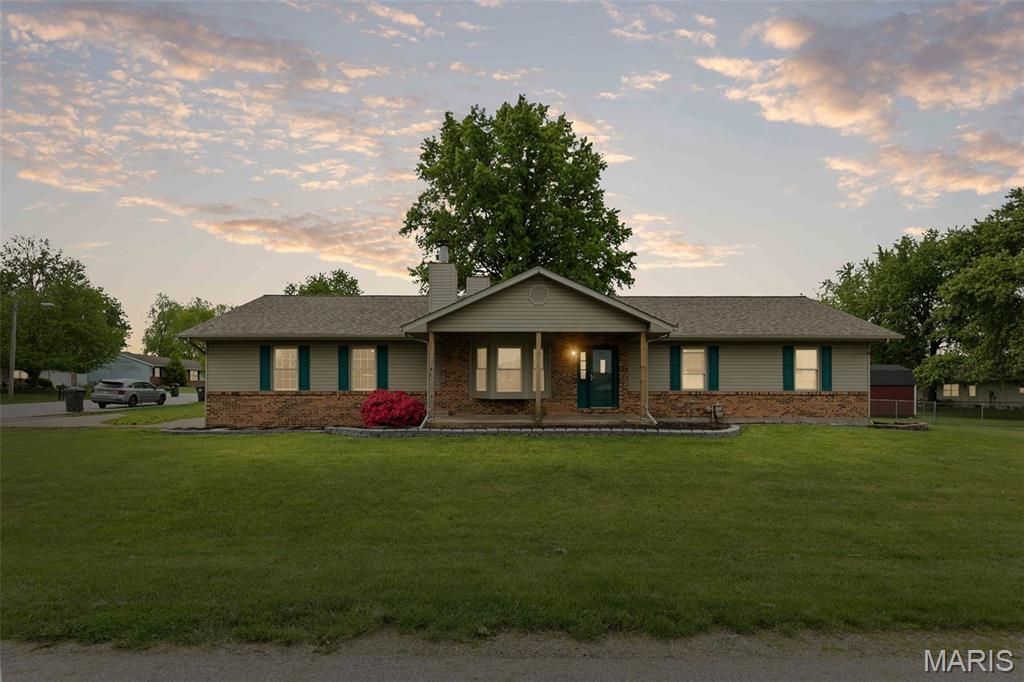
Spacious Ranch on a corner lot w/ a 2-car garage, vinyl fenced yard & large deck. Primary suite offers 8x6 walk-in closet & private bath. Updated in 2019, kitchen includes newer cabinets, counters, appliances & flooring. The large island/ breakfast bar is a showstopper! Spacious main floor laundry. The inviting living room boasts a large bay window & wood-burning fireplace. Wood beams span the kitchen/living room. 2 additional bedrooms & a full hall bath complete the main level. HVAC/Furnace replaced in 2019; New Roof in 2023. The finished lower level offers a huge rec room that opens to a fantastic wet bar. Also find a half bath, sprawling bonus room & 2 generous storage areas. This lower level is perfect for entertaining or additional living space, just add your choice of flooring! Concrete pad in the backyard would be ideal for an outdoor kitchen, seating area, basketball court, or hot tub! Pack your bags & get moving today!
Property Features
Property Type: Residential - Single Family
Basement: Yes
Basement: Bathroom, Full, Partially Finished, Concrete
Cooling: Central Air, Electric
Garage: 2 car attached
Heating: Forced Air, Natural Gas
Home Style: Ranch
Lot Size: 0.27 Acres
Taxes: $4,131
Year Built: 1986
Amenities
Breakfast Bar
Kitchen Island
Feature Descriptions
Appliances: Gas Water Heater, Dishwasher, Disposal, Range, Refrigerator, Stainless Steel Appliance(s)
Exterior: Vinyl Siding
Fireplace: Recreation Room, Wood Burning, Living Room
Lot: Corner Lot, Level
Lot Dimensions: 95x125
Parcel#: 07-13-133-009-000
Parking: Attached, Garage, Garage Door Opener, Off Street, Storage, Workshop in Garage
Sewer: Public Sewer
SQFT. Above Grade: 1664
SQFT. Below Grade: 1248
Utilities: Cable Available
Water: Public
Room Sizes
Living Room: 18x19
Kitchen: 19x15
Bedroom: 12x11
Bedroom: 14x12
Bedroom: 14x16
Bathroom: 7x13
Bathroom: 8x7
Recreation Room: 36x15
Bonus Room: 13x16
Bonus Room: 18x15
Bathroom: 8x5
Storage: 3x12
Storage: 11x18
Laundry: 7x16
Local Schools
High School: Waterloo
Middle School: WATERLOO DIST 5
Elementary School: WATERLOO DIST 5
School District: Waterloo DIST 5
Listed By / Shown By
Listed By
Agency Name: Riverside Real Estate, LLC
Shown By
Agency Title: Strano & Associates
Agency Phone: 618-277-7653

Estimate Your Payment
Estimated Payment
$ 910.63 per month $500.75 Principal & Interest $344.25 Property Tax $65.63 Homeowner's Insurance
11 Kevin Street | MLS# 26033329
This single family home located at 11 Kevin Street , Waterloo, IL 62298 is currently listed for sale with an asking price of $225,000. This property was built in 1986 and has 3 bedrooms and 2 full and 1 partial baths with 2912 sq. ft. Kevin Street is located in the Lou Del Country Add subdivision within the Waterloo DIST 5 school district. Search Lou Del Country Add real estate on www.strano.com today.