
BEDS2
BATHS1 full
SQUARE FEET1,080
MLS#26059224
STATUSActive
PROPERTY TYPEResidential - Single Family
SUBDIVISIONEast Half Southwesr View
SCHOOLGrant DIST 110
Property Description
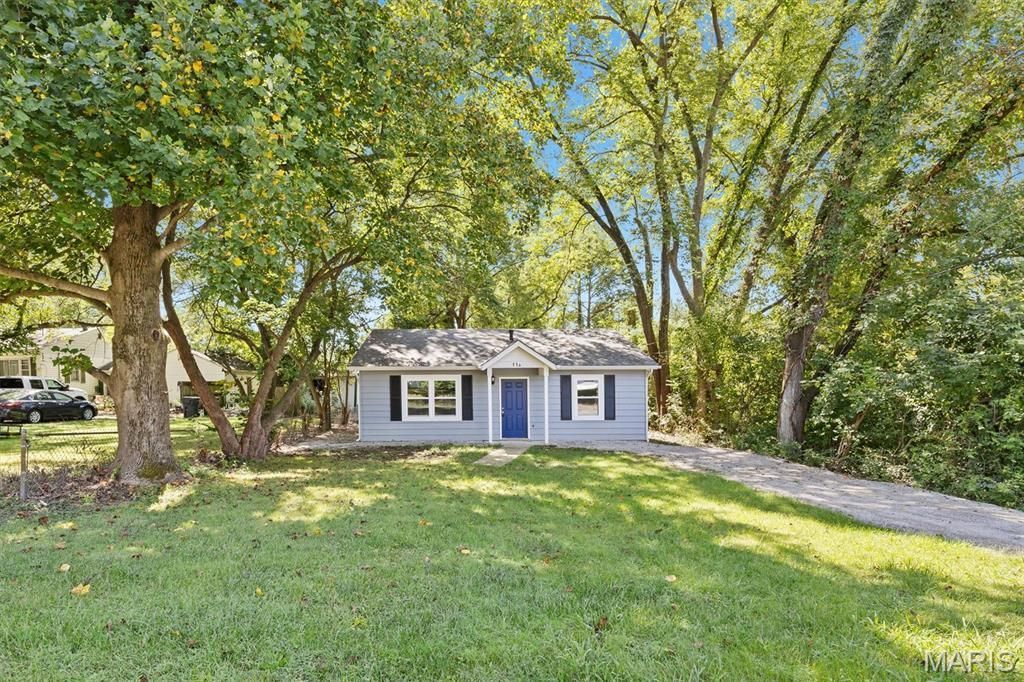
Updated from top to bottom, the list of updates on this home is extensive. New roof, electrical (box was moved and inspected), New windows, New HVAC (heat and air conditioner). All new bathroom includes exhaust fan, cabinets, sink, countertops, vanity, bathtub, toilet. Safety first with new carbon monoxide and fire detectors. New floors, hardware and closet doors. Updated kitchen includes new refrigerator, electric range/oven, microwave, and dishwasher. New sink and faucet, new cabinets and counters. Enter into the spacious living room and see a room to hang out with friends after preparing game night snacks in the comfortable kitchen with wood counters, bright cabinetry and updated SS appliances. Watch nature from the window over the kitchen sink. In the bathroom 2 sinks will make getting ready easy and the laundry area has a folding area conveniently planned with cabinetry for storage. Both bedrooms are nicely sized, it will be hard to choose which one is better! The large level lot is a blank slate for your imagination. Close to everything yet tucked away, no HOA. Check it out today.
Property Features
Property Type: Residential - Single Family
Basement: None
Cooling: Central Air
Heating: Forced Air, Natural Gas
Home Style: Traditional
Lot Size: 0.27 Acres
Roof Type: Architectural Shingle
Taxes: $1,983
Year Built: 1989
Amenities
Recessed Lighting
Shower
Tub
Feature Descriptions
Appliances: Dishwasher, Free-Standing Electric Oven, Free-Standing Electric Range, Refrigerator
Days on Site: 6
Exterior: HardiPlank Type, Wood Siding
Fireplace: None
Lot: Level, Some Trees
Lot Dimensions: 50 X 258.9
Parcel#: 03-21.0-303-045
Parking: Gravel, Off Street
Sewer: Public Sewer
SQFT. Above Grade: 1080
Utilities: Electricity Available, Electricity Connected, Natural Gas Available, Natural Gas Connected, Sewer Available, Sewer Connected, Water Available, Water Connected
Water: Public, Spring
Window: Insulated Windows, Shutters, Tilt-In Windows
Room Sizes
Living Room: 14x18
Kitchen: 11x12
Bedroom: 11x14
Bedroom: 9x12
Bathroom: 7x12
Local Schools
High School: Belleville High School-East
Middle School: GRANT DIST 110
Elementary School: GRANT DIST 110
School District: Grant DIST 110
Listed By / Shown By
Listed By
Agency Name: Coldwell Banker Brown Realtors
Shown By
Agency Title: Strano & Associates
Agency Phone: 618-277-7653

Estimate Your Payment
Estimated Payment
$ 641.01 per month $420.63 Principal & Interest $165.25 Property Tax $55.13 Homeowner's Insurance
11 Edding Lane | MLS# 26059224
This single family home located at 11 Edding Lane, Fairview Heights, IL 62208 is currently listed for sale with an asking price of $189,000. This property was built in 1989 and has 2 bedrooms and 1 full baths with 1080 sq. ft. Edding Lane is located in the East Half Southwesr View subdivision within the Grant DIST 110 school district. Search East Half Southwesr View real estate on www.strano.com today.