
BEDS3
BATHS2 full
SQUARE FEET1,825
MLS#26042100
STATUSActive
PROPERTY TYPEResidential - Single Family
SUBDIVISIONMitchell Place 1st Add
SCHOOLHarmony Emge DIST 175
Property Description
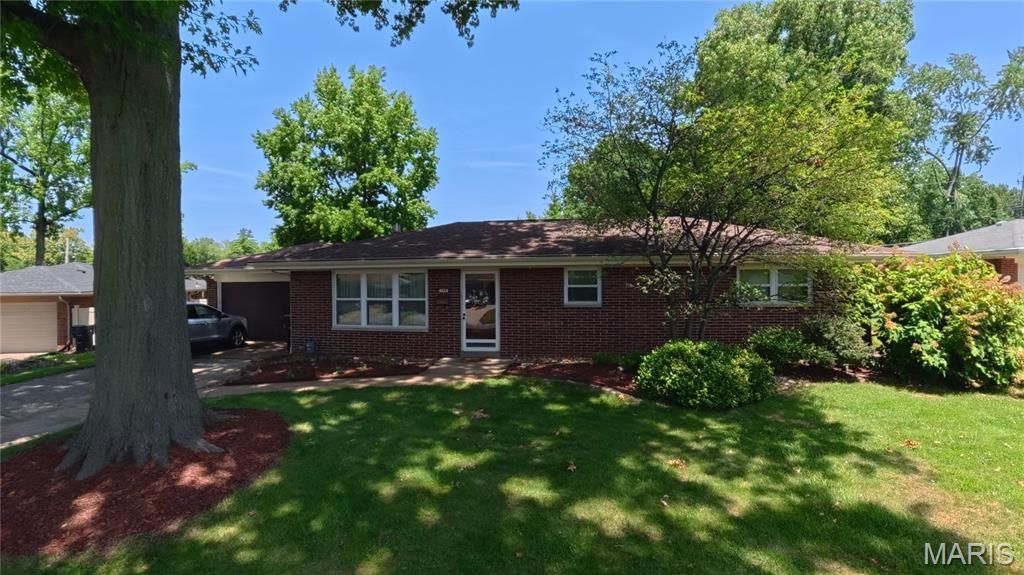
Welcome to 109 Winchester! This well-maintained brick home offers a great opportunity for buyers looking for a property they can move right into or update over time to truly make it shine. Featuring 3 bedrooms, 2 bathrooms, and a 2-car garage, this home offers a functional layout with plenty of potential. The full basement provides excellent storage space, hobby space, or future finishing possibilities. Inside, you'll find comfortable living areas and some wood flooring under the carpet, offering added potential for future updates. Outside, enjoy a private backyard with a large patio, perfect for entertaining, relaxing, or enjoying outdoor time. The basketball hoop adds a fun bonus to the yard space. This home is city compliant, making it a great option for buyers looking for a smooth move-in opportunity. Whether you are ready to personalize a home with your own updates or simply settle in and enjoy it as-is, this property is full of possibilities!
Property Features
Property Type: Residential - Single Family
Basement: Yes
Basement: Bathroom, Partially Finished, Full, Interior Entry
Cooling: Ceiling Fan(s), Central Air
Garage: 2 car attached
Heating: Forced Air, Natural Gas
Home Style: Ranch
Lot Size: 0.23 Acres
Roof Type: Architectural Shingle
Taxes: $3,511
Year Built: 1958
Amenities
Bookcases
Ceiling Fan(s)
Kitchen/Dining Room Combo
Laminate Counters
Feature Descriptions
Appliances: Stainless Steel Appliance(s), Dishwasher, Microwave, Range, Refrigerator, Gas Water Heater, Tankless Water Heater
Days on Site: 4
Exterior: Brick Veneer
Lot: Level
Lot Dimensions: 94x110
Parcel#: 07-12.0-206-006
Parking: Attached, Driveway, Garage, Garage Faces Front
Sewer: Public Sewer
SQFT. Above Grade: 1225
SQFT. Below Grade: 800
Utilities: Cable Available, Electricity Connected, Natural Gas Connected, Phone Available, Sewer Connected, Water Connected
Water: Public
Local Schools
High School: Belleville High School-West
Middle School: Harmony Emge DIST 175
Elementary School: Harmony Emge DIST 175
School District: Harmony Emge DIST 175
Listed By / Shown By
Listed By
Agency Name: Red Door Realty Group Inc
Shown By
Agency Title: Strano & Associates
Agency Phone: 618-277-7653

Estimate Your Payment
Estimated Payment
$ 796.03 per month $445.11 Principal & Interest $292.58 Property Tax $58.33 Homeowner's Insurance
109 Winchester Drive | MLS# 26042100
This single family home located at 109 Winchester Drive, Belleville, IL 62223 is currently listed for sale with an asking price of $200,000. This property was built in 1958 and has 3 bedrooms and 2 full baths with 1825 sq. ft. Winchester Drive is located in the Mitchell Place 1st Add subdivision within the Harmony Emge DIST 175 school district. Search Mitchell Place 1st Add real estate on www.strano.com today.