
BEDS4
BATHS2 full 1 partial
SQUARE FEET3,197
MLS#26043415
STATUSActive
PROPERTY TYPEResidential - Single Family
SUBDIVISIONCreekside 1
SCHOOLFox C-6
Property Description
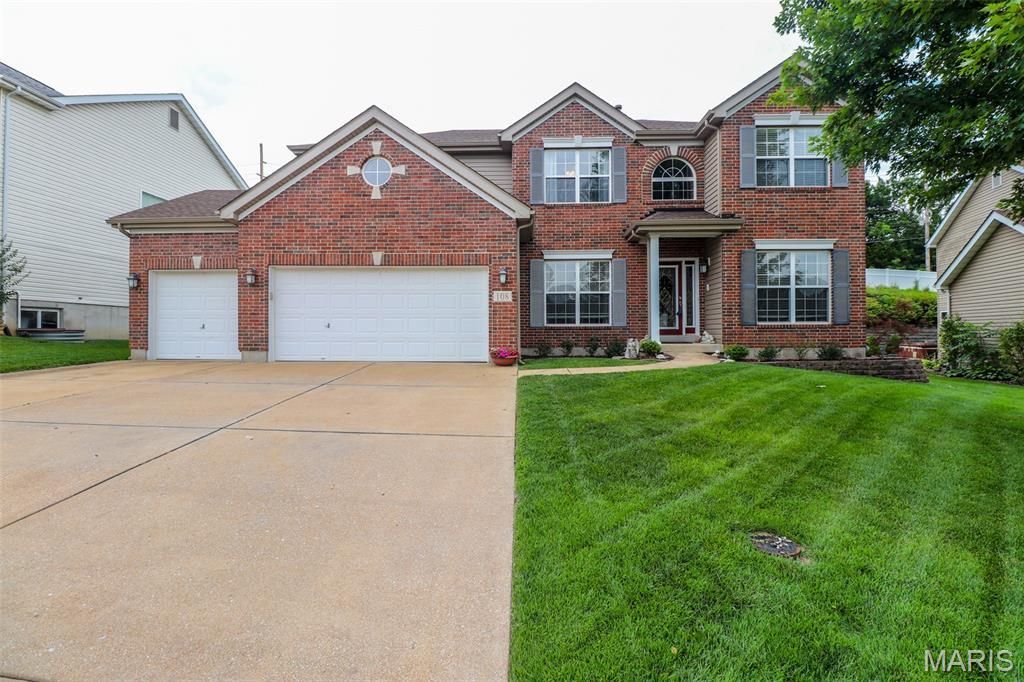
Original-owner Sequoia model offering 3,197 sq. ft. of thoughtfully designed living space with numerous builder upgrades! This spacious two-story home features 9' ceilings, a dramatic coffered ceiling, an open floor plan, bay windows in the breakfast room and family room, and built-in bookcases in both the great room and primary suite. The oversized primary suite includes a sitting area, whirlpool tub, and large walk-in closet. New carpeting on the upper level and stairs. The kitchen is designed for entertaining, with a Butler's pantry with upper cabinets, and an easy flow into the living areas. Additional highlights include second-floor laundry, zoned heating and cooling, hot water recirculation system, 50-gallon water heater, basement bath rough-in, upgraded front door, provincial brick front, composite deck overlooking a fenced yard, and an extra-wide driveway. Major updates include a new roof and gutters (2023). Located in the desirable Seckman School District with a Choice Plus Home Protection Plan included. A beautifully maintained home ready for its next owners!
Property Features
Property Type: Residential - Single Family
Basement: Yes
Basement: Egress Window, Full, Roughed-In Bath, Storage Space, Sump Pump, Unfinished
Cooling: Ceiling Fan(s), Central Air, Electric, Zoned
Garage: 3 car attached
Heating: Natural Gas
Home Style: Traditional
Lot Size: 0.20 Acres
Taxes: $4,603
Year Built: 2007
Amenities
Bookcases
Breakfast Bar
Breakfast Room
Built-in Features
Butler Pantry
Ceiling Fan(s)
Coffered Ceiling(s)
Custom Cabinetry
Double Vanity
Eat-in Kitchen
Entrance Foyer
Granite Counters
High Ceilings
Kitchen Island
Open Floorplan
Pantry
Separate Dining
Separate Shower
Soaking Tub
Solid Surface Countertop(s)
Walk-In Closet(s)
Feature Descriptions
Appliances: Gas Cooktop, Dishwasher, Disposal, Microwave, Gas Water Heater
Association Amenities: Association Management
Days on Site: 1
Exterior: Brick Veneer, Concrete, Vinyl Siding
Fireplace: Gas, Great Room
HOA Fee: $385/ Annually
Lot: Cul-De-Sac, Level
Lot Dimensions: 72x132
Parcel#: 02-7.0-36.0-2-002-005.21
Parking: Garage Door Opener, Oversized
Sewer: Public Sewer
SQFT. Above Grade: 3197
Utilities: Electricity Connected, Natural Gas Connected
Water: Public
Window: Bay Window(s), Blinds, Insulated Windows, Tilt-In Windows, Window Treatments
Room Sizes
Office: 13x10
Dining Room: 14x11
Great Room: 21x17
Kitchen: 23x15
Mud Room: 11x6
Bedroom: 13x10
Bedroom 2: 16x11
Bedroom 3: 15x11
Primary Bedroom: 27x16
Laundry: 7x7
Local Schools
High School: Seckman Sr. High
Middle School: Seckman Middle
Elementary School: Lone Dell Elem.
School District: Fox C-6
Listed By / Shown By
Listed By
Agency Name: Realty Executives of St. Louis
Shown By
Agency Title: Strano & Associates
Agency Phone: 618-277-7653

Estimate Your Payment
Estimated Payment
$ 1,679.96 per month $1,146.17 Principal & Interest $383.58 Property Tax $150.21 Homeowner's Insurance
108 Woodside Court | MLS# 26043415
This single family home located at 108 Woodside Court, Arnold, MO 63010 is currently listed for sale with an asking price of $515,000. This property was built in 2007 and has 4 bedrooms and 2 full and 1 partial baths with 3197 sq. ft. Woodside Court is located in the Creekside 1 subdivision within the Fox C-6 school district. Search Creekside 1 real estate on www.strano.com today.