
BEDS4
BATHS3 full
SQUARE FEET4,018
MLS#26038243
STATUSPending
PROPERTY TYPEResidential - Condominium
SUBDIVISIONBrookshire Hamlet Pud
SCHOOLEdwardsville DIST 7
Property Description
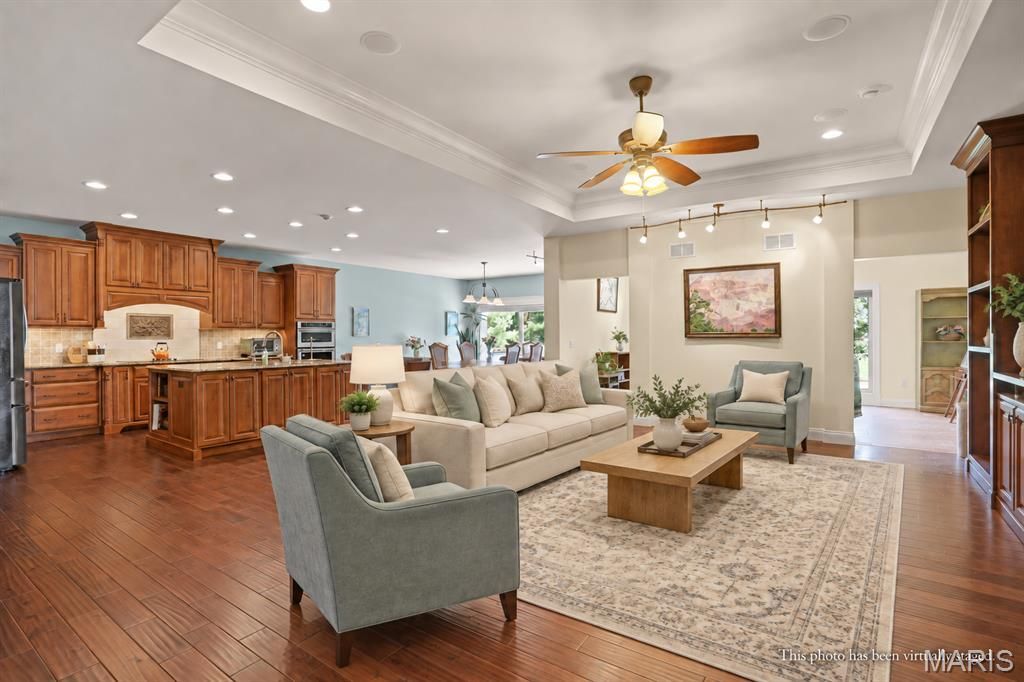
Enjoy $39 average monthly utility bills in an aging-in-place, zero entry luxury home w/ outdoor maintenance provided by the HOA. Featuring a paid-off solar system & high-efficiency geothermal heating & cooling, this home was thoughtfully designed to provide year-round comfort, lower utility costs & long-term value. Designed for comfort, accessibility & ease of living, it offers a zero-step garage entry, wheelchair-friendly layout, concealed elevator & safe room. The open-concept main level showcases hardwood & ceramic tile flooring, natural light & a chef-inspired kitchen featuring elegant cabinetry, Cambria quartz counters, a center island, tile backsplash & stainless appliances. From the dining area, a sliding door opens to a composite deck w/ a retractable SunSetter awning & side screens overlooking mature pine trees. The spacious primary suite, topped w/ a tray ceiling, features a spa-like bath w/ dual vanities, tiled curbless glassless roll-in shower & walk-in closet. Two add'l bedrooms, a full bath w/ zero-entry (also roll-in) shower, generous sitting/family room w/ a wall of windows & laundry/mudroom w/ built-in storage complete the main level. The extra-wide open staircase leads to the finished lower level featuring polished concrete floors, an expansive rec room, 4th bedroom, full bath, cedar-lined closet & storage. Additional highlights include plantation shutters, two EV charging outlets in the garage & a newer water heater (2024). Conveniently close to shopping & restaurants!
Property Features
Property Type: Residential - Condominium
Basement: Yes
Basement: 8 ft + Pour, Bathroom, Egress Window, Partially Finished, Full, Roughed-In Bath, Sleeping Area, Storage Space, Sump Pump
Cooling: Central Air
Garage: 2 car attached
Heating: Geothermal
Home Style: Traditional
Lot Size: 0.12 Acres
Taxes: $16,450
Year Built: 2015
Amenities
Bookcases
Breakfast Bar
Custom Cabinetry
Double Vanity
Elevator
High Ceilings
Kitchen Island
Kitchen/Dining Room Combo
Open Floorplan
Sound System
Tray Ceiling(s)
Walk-In Closet(s)
Feature Descriptions
Appliances: Stainless Steel Appliance(s), Cooktop, Dishwasher, Range Hood, Refrigerator, Wall Oven, Water Heater, Water Softener
Association Amenities: None
Days on Site: 132
Exterior: Brick, Vinyl Siding
HOA Fee: $245/ Monthly
Lot: Back Yard
Lot Dimensions: 63.33 X 83
Parcel#: 14-2-15-24-10-101-001
Parking: Attached, Electric Vehicle Charging Station(s), Garage Door Opener
Sewer: Public Sewer
SQFT. Above Grade: 2418
SQFT. Below Grade: 1600
Utilities: Cable Available
Water: Public
Room Sizes
Living Room: 19x23
Kitchen: 15x20
Breakfast Room: 15x12
Laundry: 13x8
Bonus Room: 18x12
Primary Bedroom: 17x15
Primary Bathroom: 9x12
Bedroom: 13x15
Bathroom: 11x7
Bedroom: 15x10
Recreation Room: 21x40
Bedroom: 14x17
Bathroom: 10x6
Storage: 7x16
Other: 13x7
Local Schools
High School: Edwardsville
Middle School: EDWARDSVILLE DIST 7
Elementary School: EDWARDSVILLE DIST 7
School District: Edwardsville DIST 7
Listed By / Shown By
Listed By
Agency Name: RE/MAX Alliance
Shown By
Agency Title: Strano & Associates
Agency Phone: 618-277-7653

Estimate Your Payment
Estimated Payment
$ 2,881.17 per month $1,335.34 Principal & Interest $1,370.83 Property Tax $175.00 Homeowner's Insurance
107 Knights Bridge Lane | MLS# 26038243
This condo located at 107 Knights Bridge Lane, Edwardsville, IL 62025 is currently listed for sale with an asking price of $600,000. This property was built in 2015 and has 4 bedrooms and 3 full baths with 4018 sq. ft. Knights Bridge Lane is located in the Brookshire Hamlet Pud subdivision within the Edwardsville DIST 7 school district. Search Brookshire Hamlet Pud real estate on www.strano.com today.