
BEDS4
BATHS2 full
SQUARE FEET1,650
MLS#26048542
STATUSComing Soon
PROPERTY TYPEResidential - Single Family
SCHOOLGILLESPIE DIST 7
Property Description
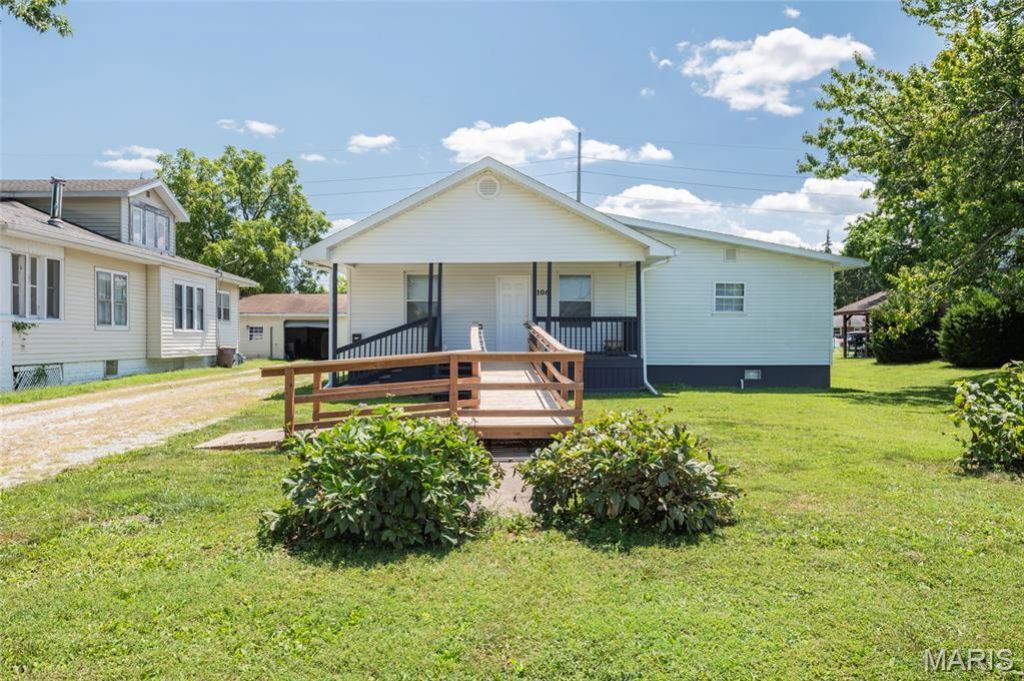
Welcome to this beautifully renovated 4-bedroom, 2-bathroom home, where modern design meets functionality. As you enter, you're greeted by a spacious living room and dining room combo, offering an open and airy feel-ideal for both relaxing and entertaining. The large, flexible layout provides ample space for family gatherings and hosting guests. The expansive master bedroom features a private, en-suite full bath, and includes a versatile office or dressing room area. The brand-new kitchen is a chef's dream, showcasing stainless steel appliances, sleek countertops, and plenty of cabinet space, making cooking and meal prep a delight. Each of the generously sized bedrooms boasts walk-in closets, offering great storage and organization. The main floor laundry room adds extra convenience to your daily routine. This home is also equipped with a brand-new HVAC. Step outside to find a large, detached 4-car garage with alley access, providing ample space for many vehicles and a nice workshop. A large gazebo in a patio area is there for entertainment.
Property Features
Property Type: Residential - Single Family
Basement: Yes
Basement: Block, Sump Pump
Cooling: Heat Pump
Garage: 4
Heating: Heat Pump, Electric
Home Style: Contemporary, Bungalow
Lot Size: 0.25 Acres
Taxes: $1,849
Year Built: 1952
Amenities
Dining/Living Room Combo
Open Floorplan
Eat-in Kitchen
Feature Descriptions
Appliances: Electric Water Heater, Dishwasher, Range Hood, Electric Range, Electric Oven, Refrigerator
Exterior: Vinyl Siding
Fireplace: None
Lot: Level
Lot Dimensions: 150x75
Parcel#: 10-002-610-00
Parking: Shared Driveway, Alley Access, Detached
Sewer: Public Sewer
SQFT. Above Grade: 1650
Utilities: Cable Available, Electricity Available
Water: Public
Window: Insulated Windows, Tilt-In Windows
Room Sizes
Living Room: 12x17
Dining Room: 12x17
Primary Bedroom: 18x12
Primary Bathroom: 8x8
Bedroom: 18x12
Bedroom: 12x12
Bedroom: 12x10
Kitchen: 12x11
Office: 10x8
Bathroom: 9x7
Laundry: 6x5
Local Schools
High School: Gillespie Community High Schoo
Middle School: GILLESPIE DIST 7
Elementary School: GILLESPIE DIST 7
School District: GILLESPIE DIST 7
Listed By / Shown By
Listed By
Agency Name: RE/MAX Alliance
Shown By
Agency Title: Strano & Associates
Agency Phone: 618-277-7653

Estimate Your Payment
Estimated Payment
$ 780.87 per month $554.17 Principal & Interest $154.08 Property Tax $72.63 Homeowner's Insurance
106 W Henry Street | MLS# 26048542
This single family home located at 106 W Henry Street, Gillespie, IL 62033 is currently listed for sale with an asking price of $249,000. This property was built in 1952 and has 4 bedrooms and 2 full baths with 1650 sq. ft. W Henry Street is located within the GILLESPIE DIST 7 school district. Search Gillespie real estate on www.strano.com today.