
BEDS2
BATHS1 full
SQUARE FEET880
MLS#26051419
STATUSActive
PROPERTY TYPEResidential - Single Family
SUBDIVISIONNot in a Subdivision
SCHOOLGILLESPIE DIST 7
Property Description
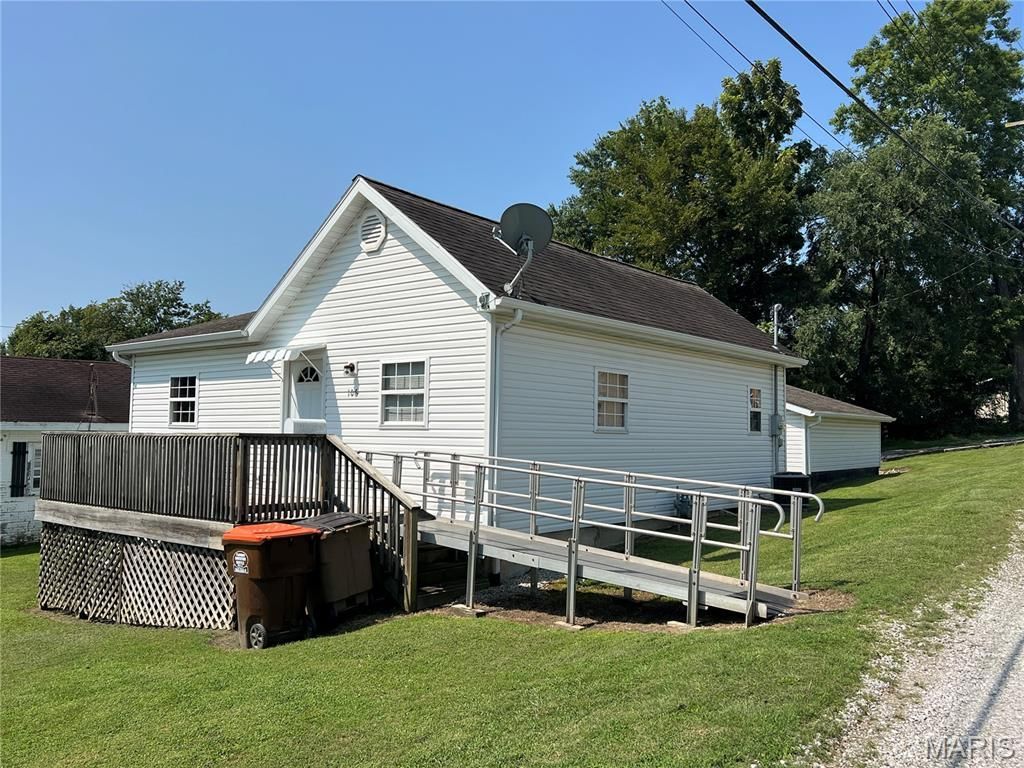
There's something special about a home that feels like the perfect place to start your next chapter. This charming 2-bedroom, 1-bath home offers the simplicity and comfort that makes it especially appealing to a first-time homebuyer. Inside, you'll find a welcoming space with room to make it your own, while the full unfinished basement provides plenty of storage and the opportunity to create something more down the road. A detached garage adds convenience and extra storage, while the front ramp offers easy accessibility. Out back, the small deck is just right for enjoying a cup of coffee, catching up with a friend, or simply taking in a quiet evening at home. With its comfortable size, practical features, and small-town charm, this is the kind of home where memories can begin and the next chapter can unfold.
Property Features
Property Type: Residential - Single Family
Basement: Full, Unfinished
Basement: Yes
Cooling: Central Air
Garage: 1
Heating: Forced Air
Home Style: Cottage
Lot Size: 0.13 Acres
Roof Type: Shingle
Taxes: $643
Year Built: 1930
Amenities
Ceiling Fan(s)
Open Floorplan
Feature Descriptions
Appliances: None
Days on Site: 9
Exterior: Vinyl Siding
Lot: Corner Lot, Front Yard
Lot Dimensions: 42 x 140
Parcel#: 03-001-542-00
Parking: Detached, Driveway, Garage
Sewer: Public Sewer
SQFT. Above Grade: 880
Utilities: Electricity Connected, Sewer Connected, Water Connected
Water: Public
Room Sizes
Kitchen: 13x14
Living Room: 13x16
Bedroom: 14x10
Bedroom: 14x11
Bathroom: 14x8
Local Schools
High School: Gillespie Community High Schoo
Middle School: GILLESPIE DIST 7
Elementary School: GILLESPIE DIST 7
School District: GILLESPIE DIST 7
Listed By / Shown By
Listed By
Agency Name: Cisler & Associates Real Estate
Shown By
Agency Title: Strano & Associates
Agency Phone: 618-277-7653

Estimate Your Payment
Estimated Payment
$ 330.23 per month $244.59 Principal & Interest $53.58 Property Tax $32.05 Homeowner's Insurance
106 S 4th Street | MLS# 26051419
This single family home located at 106 S 4th Street, Benld, IL 62009 is currently listed for sale with an asking price of $109,900. This property was built in 1930 and has 2 bedrooms and 1 full baths with 880 sq. ft. S 4th Street is located in the Not in a Subdivision subdivision within the GILLESPIE DIST 7 school district. Search Not In A Subdivision real estate on www.strano.com today.