
BEDS4
BATHS3 full
SQUARE FEET2,875
MLS#26055229
STATUSActive Under Contract
PROPERTY TYPEResidential - Single Family
SUBDIVISIONT L V Estates
SCHOOLBREESE DIST 12
Property Description
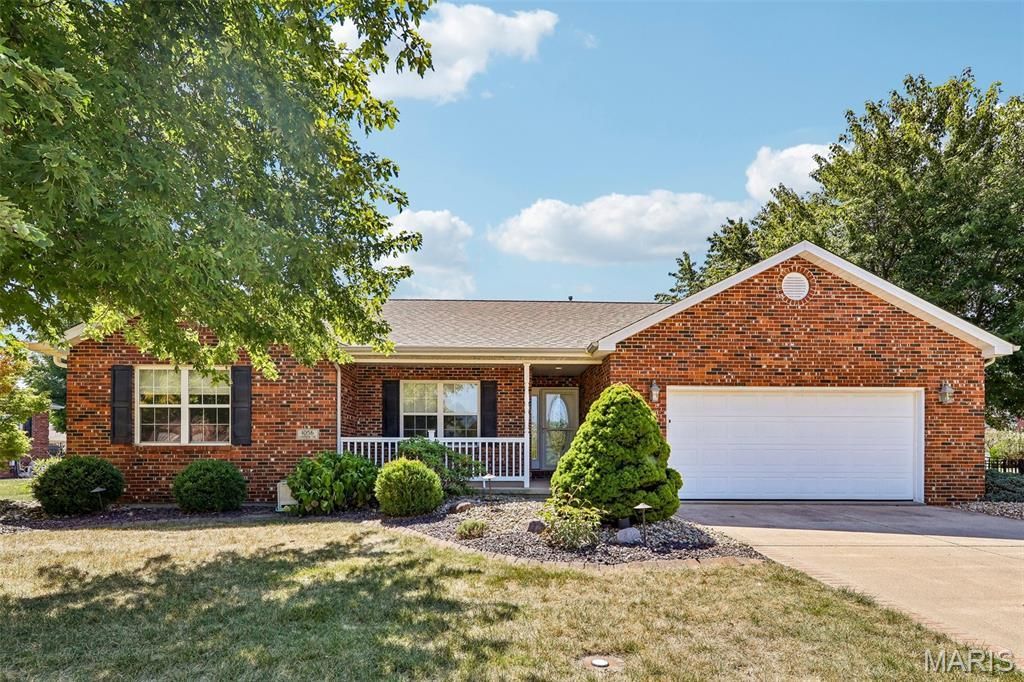
Welcome to this beautifully maintained 4-bedroom, 3-bath home, ideally situated on a quiet street in a desirable location. From the moment you arrive, you'll appreciate the inviting setting and the impressive amount of space this property has to offer. Inside, a comfortable and functional floor plan provides plenty of room for everyday living and entertaining, while the fully finished basement adds valuable additional living space with endless possibilities for recreation, entertaining, a home office, or guests. Step outside and discover a backyard designed to be enjoyed. The fenced yard offers privacy and plenty of room to relax, while the back patio and tranquil koi pond create the perfect setting for morning coffee, summer evenings, or entertaining family and friends. A 2-car attached garage adds everyday convenience and additional storage. With 4 bedrooms, 3 bathrooms, generous finished living space, an inviting outdoor retreat, and a desirable location, this home brings together comfort, functionality, and lifestyle in one exceptional property. Adding even more value and peace of mind, the roof was replaced in September 2026. A wonderful opportunity to make a truly special property your next home!
Property Features
Property Type: Residential - Single Family
Basement: Yes
Basement: Bathroom, Egress Window, Partially Finished, Sleeping Area, Storage Space, Sump Pump
Cooling: Ceiling Fan(s), Central Air, Electric
Garage: 2 car attached
Heating: Forced Air, Natural Gas, Hot Water
Home Style: Ranch
Lot Size: 0.33 Acres
Roof Type: Architectural Shingle
Taxes: $6,370
Year Built: 2005
Amenities
Breakfast Bar
Ceiling Fan(s)
Crown Molding
Entrance Foyer
High Ceilings
Lever Faucets
Workshop/Hobby Area
Feature Descriptions
Appliances: Electric Cooktop, Dishwasher, Disposal, Microwave, Refrigerator, Washer/Dryer, Gas Water Heater
Days on Site: 6
Exterior: Brick, Vinyl Siding
Fireplace: Gas, Living Room
Lot: Back Yard, City Lot, Few Trees, Front Yard, Gentle Sloping, Landscaped, Rectangular Lot
Lot Dimensions: 110x130
Parcel#: 06-06-15-252-002
Parking: Concrete, Garage, Garage Door Opener, Garage Faces Front, Inside Entrance
Sewer: Public Sewer
SQFT. Above Grade: 1622
SQFT. Below Grade: 1253
Utilities: Electricity Connected, Natural Gas Connected, Sewer Connected, Water Connected
Water: Public
Window: Screens, Shutters, Window Treatments
Room Sizes
Laundry: 5x9
Kitchen: 20x25
Living Room: 14x20
Bathroom 2: 5x8
Bedroom 2: 11x12
Bedroom 3: 10x12
Primary Bathroom: 7x8
Primary Bedroom: 13x16
Bathroom 3: 5x7
Bedroom 4: 10x10
Office: 10x12
Recreation Room: 13x43
Family Room: 11x25
Local Schools
High School: Breese
Middle School: BREESE DIST 12
Elementary School: BREESE DIST 12
School District: BREESE DIST 12
Listed By / Shown By
Listed By
Agency Name: Equity Realty Group, LLC
Shown By
Agency Title: Strano & Associates
Agency Phone: 618-277-7653

Estimate Your Payment
Estimated Payment
$ 1,421.93 per month $787.85 Principal & Interest $530.83 Property Tax $103.25 Homeowner's Insurance
1056 Lakeview Drive | MLS# 26055229
This single family home located at 1056 Lakeview Drive, Breese, IL 62230 is currently listed for sale with an asking price of $354,000. This property was built in 2005 and has 4 bedrooms and 3 full baths with 2875 sq. ft. Lakeview Drive is located in the T L V Estates subdivision within the BREESE DIST 12 school district. Search T L V Estates real estate on www.strano.com today.