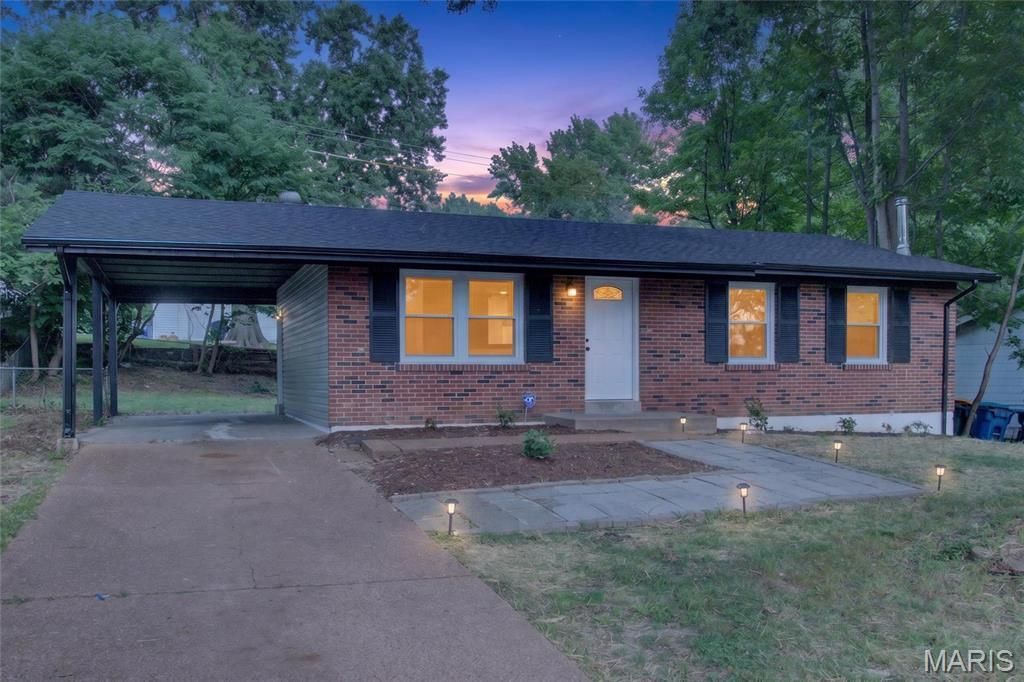

BEDS3
BATHS2 full
SQUARE FEET1,514
MLS#26060021
STATUSActive
PROPERTY TYPEResidential - Single Family
SUBDIVISIONNorthland Hills 8 1
SCHOOLRiverview Gardens
Property Description
Welcome to 10418 Quaker Dr in Dellwood - a beautifully renovated 3-bedroom, 2-bathroom brick ranch offering 1,014 sq ft of living space above grade plus an approximately 500 sq ft finished basement.This move-in-ready home has been thoughtfully updated with modern finishes and major system improvements, including:* New roof, siding, gutters, and downspouts* Brand-new kitchen with new cabinetry and appliances* Two fully renovated bathrooms, including a private en-suite in the primary bedroom* New luxury vinyl flooring throughout* All-new plumbing* Brand-new HVAC system, including furnace and AC* New lighting fixtures and fresh landscapingThe home also features a custom fireplace with built-in bookshelf, a convenient carport, and a finished basement offering additional flexible living space - perfect for a home office, entertainment area, playroom, gym, or recreation room.Peace of mind comes with passed municipal occupancy inspections, and the property has an appraised value of $180,000. With extensive renovations already completed, this home offers an excellent opportunity for a buyer looking for a move-in-ready property with additional finished living space.Conveniently located minutes from Sam's Club, Walmart, Highway 270, and other everyday amenities.Schedule your private showing today and come see everything 10418 Quaker Dr has to offer!
Property Features
Property Type: Residential - Single Family
Basement: Yes
Basement: Finished, Full
Cooling: Central Air, Electric
Heating: Natural Gas
Home Style: Ranch
Roof Type: Shingle
Year Built: 1963
Feature Descriptions
Appliances: Dishwasher, Disposal, Microwave, Gas Oven, Gas Water Heater
Days on Site: 1
Exterior: Brick, Vinyl Siding
Lot: Back Yard, Front Yard, Level
Parcel#: 10G-14-0322
Sewer: Public Sewer
SQFT. Above Grade: 1014
SQFT. Below Grade: 500
Utilities: Electricity Connected, Natural Gas Connected, Sewer Connected, Water Connected
Water: Public
Local Schools
High School: Riverview Gardens Sr. High
Middle School: Westview Middle
Elementary School: Lemasters Elem.
School District: Riverview Gardens
Listed By / Shown By
Listed By
Agency Name: EXP Realty, LLC
Shown By
Agency Title: Strano & Associates
Agency Phone: 618-277-7653

Estimate Your Payment
Estimated Payment
$ 425.41 per month $376.12 Principal & Interest $0.00 Property Tax (data not provided by mls) $49.29 Homeowner's Insurance
10418 Quaker Dr | MLS# 26060021
This single family home located at 10418 Quaker Dr, Dellwood, MO 63136 is currently listed for sale with an asking price of $169,000. This property was built in 1963 and has 3 bedrooms and 2 full baths with 1514 sq. ft. Quaker Dr is located in the Northland Hills 8 1 subdivision within the Riverview Gardens school district. Search Northland Hills 8 1 real estate on www.strano.com today.