
BEDS2
BATHS1 full
SQUARE FEET896
MLS#26070637
STATUSActive
PROPERTY TYPEResidential - Single Family
SUBDIVISIONTown Country Sub
SCHOOLHarmony Emge DIST 175
Property Description
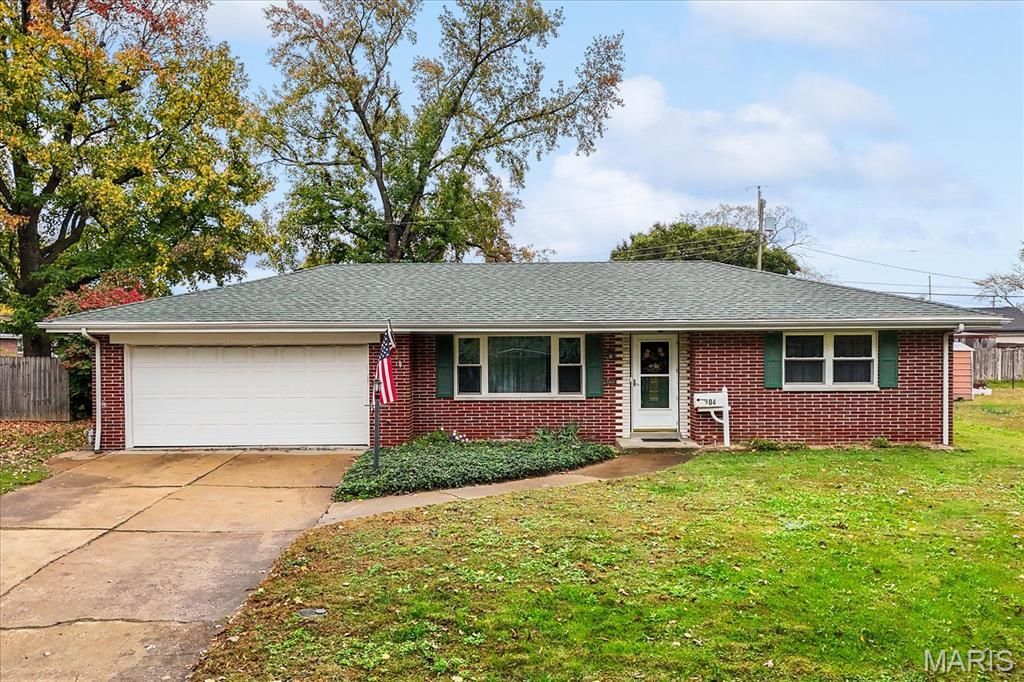
Classic brick charm, beautiful finishes, and thoughtful details throughout! This nicely maintained, all brick ranch offers 2 bedrooms, 1 bathroom, and an inviting layout highlighted by gorgeous herringbone flooring throughout the home. The living room flows into the dining area and kitchen, creating a comfortable setting for both everyday living and entertaining. The kitchen offers ample cabinetry and countertop space, while the attached two-car garage provides additional storage, built-in cabinetry, and a convenient laundry area. Outside, a spacious backyard offers plenty of room to relax, entertain, or enjoy the outdoors, with a patio, and storage shed for added convenience. A roof approximately three years old adds to the appeal of this charming, well-kept home. Come see all it has to offer!
Property Features
Property Type: Residential - Single Family
Cooling: Central Air
Garage: 2
Heating: Forced Air
Home Style: Traditional
Lot Size: 0.24 Acres
Taxes: $1,212
Year Built: 1958
Feature Descriptions
Exterior: Brick, Frame
Lot: Back Yard
Parcel#: 07-11.0-402-030
Sewer: Public Sewer
SQFT. Above Grade: 896
Utilities: Cable Available, Electricity Connected, Natural Gas Connected, Sewer Connected, Water Connected
Water: Public
Local Schools
High School: Belleville High School-West
Middle School: Harmony Emge DIST 175
Elementary School: Harmony Emge DIST 175
School District: Harmony Emge DIST 175
Listed By / Shown By
Listed By
Agency Name: RE/MAX Preferred
Shown By
Agency Title: Strano & Associates
Agency Phone: 618-277-7653

Estimate Your Payment
Estimated Payment
$ 503.76 per month $356.09 Principal & Interest $101.00 Property Tax $46.67 Homeowner's Insurance
104 Lynnhaven Drive | MLS# 26070637
This single family home located at 104 Lynnhaven Drive, Belleville, IL 62223 is currently listed for sale with an asking price of $160,000. This property was built in 1958 and has 2 bedrooms and 1 full baths with 896 sq. ft. Lynnhaven Drive is located in the Town Country Sub subdivision within the Harmony Emge DIST 175 school district. Search Town Country Sub real estate on www.strano.com today.