
BEDS2
BATHS1 full
SQUARE FEET1,313
MLS#26058980
STATUSComing Soon
PROPERTY TYPEResidential - Single Family
SUBDIVISIONHartford Gardens
SCHOOLWood River-Hartford DIST 15
Property Description
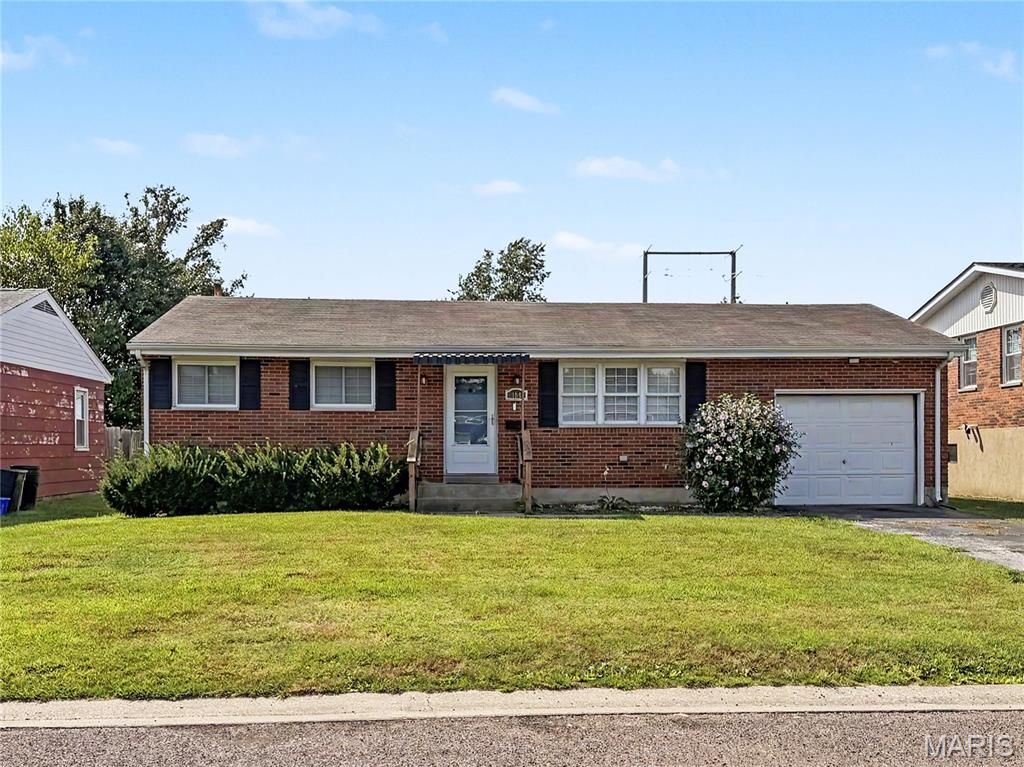
Welcome to 104 Joan Dr! This well-maintained 2-bedroom, 1-bath brick ranch offers a comfortable layout with plenty of room to make the space your own. The main level provides easy everyday living with a welcoming living area, two bedrooms, a full bathroom, and a functional kitchen.Need more space? The full basement adds valuable square footage with a partially finished area that can be used as a family room, recreation space, home office, or whatever fits your needs. The attached 1-car garage offers convenient parking and extra storage.Step outside to a fenced backyard with a covered patio, creating a great spot for relaxing or hosting friends and family. Situated in an established Hartford neighborhood, this home combines classic brick construction, practical living space, and outdoor areas you'll enjoy year-round.Come see the possibilities at 104 Joan Dr! Sold AS-IS but seller will provide occupancy.
Property Features
Property Type: Residential - Single Family
Basement: Yes
Basement: Partially Finished, Unfinished
Cooling: Electric
Garage: 1 car attached
Heating: Natural Gas
Lot Size: 0.18 Acres
Taxes: $2,048
Year Built: 1964
Amenities
Bar
Feature Descriptions
Appliances: Microwave, Range, Refrigerator
Days on Site: 2
Exterior: Brick
Lot: Back Yard
Parcel#: 18-2-14-04-16-402-013
Sewer: Public Sewer
SQFT. Above Grade: 950
SQFT. Below Grade: 363
Utilities: Electricity Available, Sewer Available
Water: Public
Room Sizes
Living Room: 19x11
Kitchen: 15x11
Bathroom: 7x5
Bedroom: 14x11
Bedroom: 10x9
Local Schools
High School: East Alton/Wood River
Middle School: WOOD RIVER-HARTFORD DIST 15
Elementary School: WOOD RIVER-HARTFORD DIST 15
School District: Wood River-Hartford DIST 15
Listed By / Shown By
Listed By
Agency Name: Keller Williams Marquee
Shown By
Agency Title: Strano & Associates
Agency Phone: 618-277-7653

Estimate Your Payment
Estimated Payment
$ 502.94 per month $293.77 Principal & Interest $170.67 Property Tax $38.50 Homeowner's Insurance
104 Joan Drive | MLS# 26058980
This single family home located at 104 Joan Drive , Hartford, IL 62048 is currently listed for sale with an asking price of $132,000. This property was built in 1964 and has 2 bedrooms and 1 full baths with 1313 sq. ft. Joan Drive is located in the Hartford Gardens subdivision within the Wood River-Hartford DIST 15 school district. Search Hartford Gardens real estate on www.strano.com today.