
BEDS1
BATHS1 full 1 partial
SQUARE FEET2,800
MLS#26073067
STATUSActive
PROPERTY TYPEResidential - Single Family
SUBDIVISIONNA
SCHOOLWest St Francois Co R-IV
Property Description
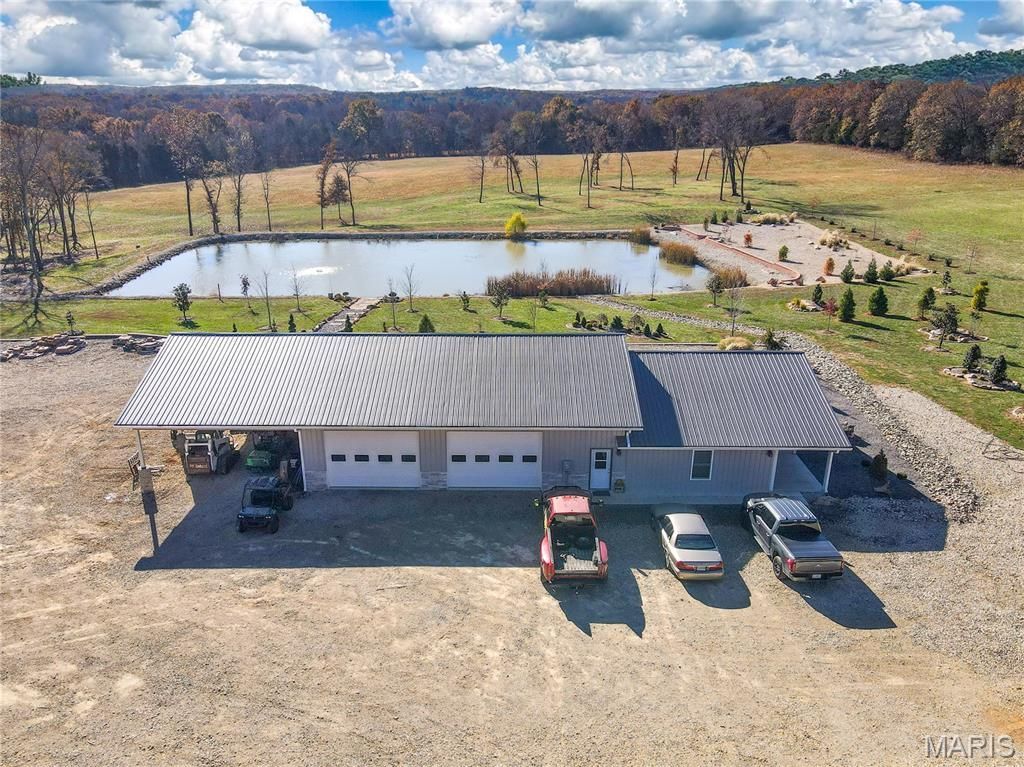
Discover peaceful, park-like living on 10 +/- scenic acres with this unique 1-bedroom, 1 1/2 bath ranch. The thoughtfully landscaped grounds are a true private retreat, featuring a serene pond over an acre in size and diverse variety of trees and plants. Designed for superior comfort and efficiency, the home is built with 6-inch walls and blown-in insulation to keep utility cost low year-round. Car enthusiast, outdoor adventurers, and business owners will love the massive 40X48 attached garage, outfitted with three10-foot doors that easily accommodate trucks, boats, RVs, or farm and workshop equipment. Enjoy the perfect blend of cozy living space, heavy duty storage, and expansive acreage all in one property.
Property Features
Property Type: Residential - Single Family
Cooling: Central Air
Garage: 4 car attached
Heating: Propane
Home Style: Ranch
Lot Size: 10.00 Acres
Roof Type: Metal
Taxes: $2,107
Year Built: 2020
Amenities
Natural Woodwork
Feature Descriptions
Appliances: Dishwasher, Free-Standing Gas Range, Refrigerator
Exterior: Metal Siding, Spray Foam Insulation
Lot: Cleared, Pond on Lot
Lot Dimensions: 10 acres
Parcel#: 21-7.0-035-000-000-008.02000
Parking: Attached, Attached Carport, Garage
Sewer: Septic Tank
SQFT. Above Grade: 2800
Utilities: Propane Owned
Water: Well
Room Sizes
Living Room: 21x16
Kitchen: 12x19
Bathroom: 8x7
Bedroom: 11x21
Local Schools
High School: West County High
Middle School: West County Middle
Elementary School: West County Elem.
School District: West St Francois Co R-IV
Listed By / Shown By
Listed By
Agency Name: Wolfe Realty
Shown By
Agency Title: Strano & Associates
Agency Phone: 618-277-7653

Estimate Your Payment
Estimated Payment
$ 1,683.41 per month $1,333.11 Principal & Interest $175.58 Property Tax $174.71 Homeowner's Insurance
10355 John Emling Road | MLS# 26073067
This single family home located at 10355 John Emling Road, Bismarck, MO 63624 is currently listed for sale with an asking price of $599,000. This property was built in 2020 and has 1 bedrooms and 1 full and 1 partial baths with 2800 sq. ft. John Emling Road is located in the NA subdivision within the West St Francois Co R-IV school district. Search NA real estate on www.strano.com today.