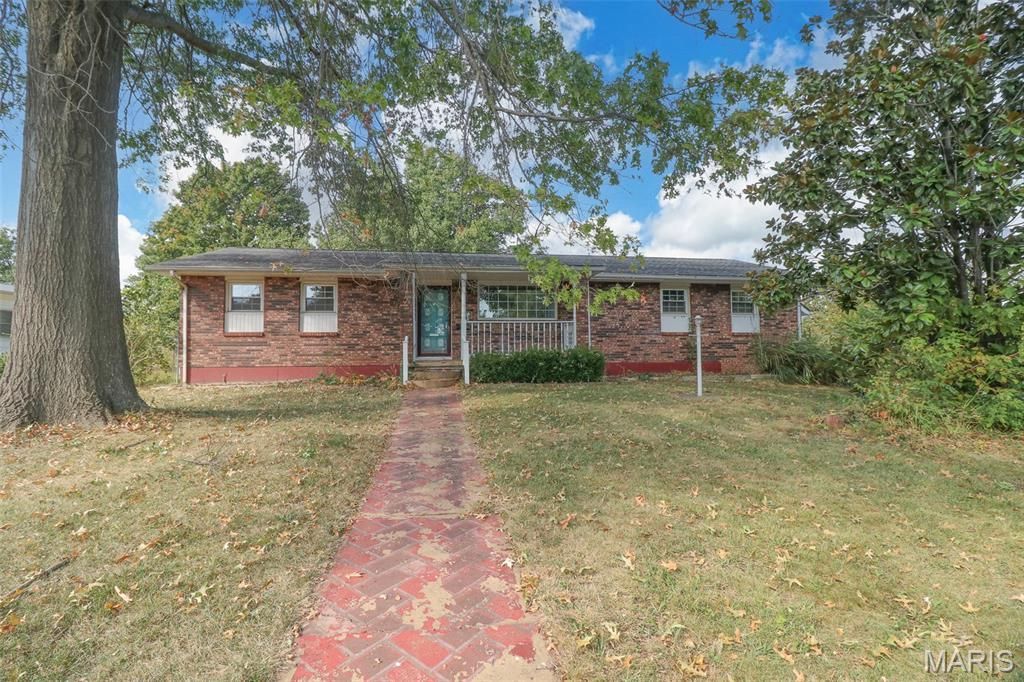

BEDS4
BATHS2 full
SQUARE FEET2,473
MLS#26063225
STATUSActive
PROPERTY TYPEResidential - Single Family
SUBDIVISIONSt Joseph Lead Co Second Add
SCHOOLNorth St Francois Co R-I
Property Description
Spacious 4BR/2BA home featuring a full basement and a detached 2-car garage! Nestled on a pristine, level lot, this property is just minutes away from schools, shopping and parks. Fenced back yard ideal for pets, play or hosting. Bright and airy sunroom is a perfect space for a morning coffee or a relaxing afternoon read. Large family room provides endless potential for a home gym or a workshop. This home checks every single box, don't miss your chance to make it yours!
Property Features
Property Type: Residential - Single Family
Basement: Yes
Basement: 8 ft + Pour
Cooling: Ceiling Fan(s), Central Air
Garage: 2
Heating: Forced Air, Natural Gas
Home Style: Ranch
Lot Size: 0.31 Acres
Taxes: $1,403
Year Built: 1971
Feature Descriptions
Appliances: Stainless Steel Appliance(s), Dishwasher, Dryer, Exhaust Fan, Free-Standing Electric Oven, Range Hood, Free-Standing Refrigerator, Washer
Days on Site: 5
Exterior: Brick Veneer, Vinyl Siding
Fireplace: Other
Lot: Corner Lot
Parcel#: 06-90-31-04-010-0012.00
Sewer: Public Sewer
SQFT. Above Grade: 1560
SQFT. Below Grade: 913
Utilities: Electricity Available
Water: Public
Room Sizes
Living Room: 16x11
Kitchen: 18x11
Bathroom: 9x7
Bathroom 2: 9x4
Bedroom: 13x12
Bedroom 2: 16x12
Bedroom 3: 12x10
Bedroom 4: 11x9
Laundry: 10x8
Family Room: 25x15
Sunroom: 15x12
Local Schools
High School: North Co. Sr. High
Middle School: North Co. Middle
Elementary School: North County Parkside Elem.
School District: North St Francois Co R-I
Listed By / Shown By
Listed By
Agency Name: Wolfe Realty
Shown By
Agency Title: Strano & Associates
Agency Phone: 618-277-7653

Estimate Your Payment
Estimated Payment
$ 693.36 per month $509.65 Principal & Interest $116.92 Property Tax $66.79 Homeowner's Insurance
103 S Roosevelt Street | MLS# 26063225
This single family home located at 103 S Roosevelt Street , Desloge, MO 63601 is currently listed for sale with an asking price of $229,000. This property was built in 1971 and has 4 bedrooms and 2 full baths with 2473 sq. ft. S Roosevelt Street is located in the St Joseph Lead Co Second Add subdivision within the North St Francois Co R-I school district. Search St Joseph Lead Co Second Add real estate on www.strano.com today.