
BEDS4
BATHS2 full
SQUARE FEET2,272
MLS#26063266
STATUSComing Soon
PROPERTY TYPEResidential - Single Family
SUBDIVISIONWestview Acres
SCHOOLWaterloo DIST 5
Property Description
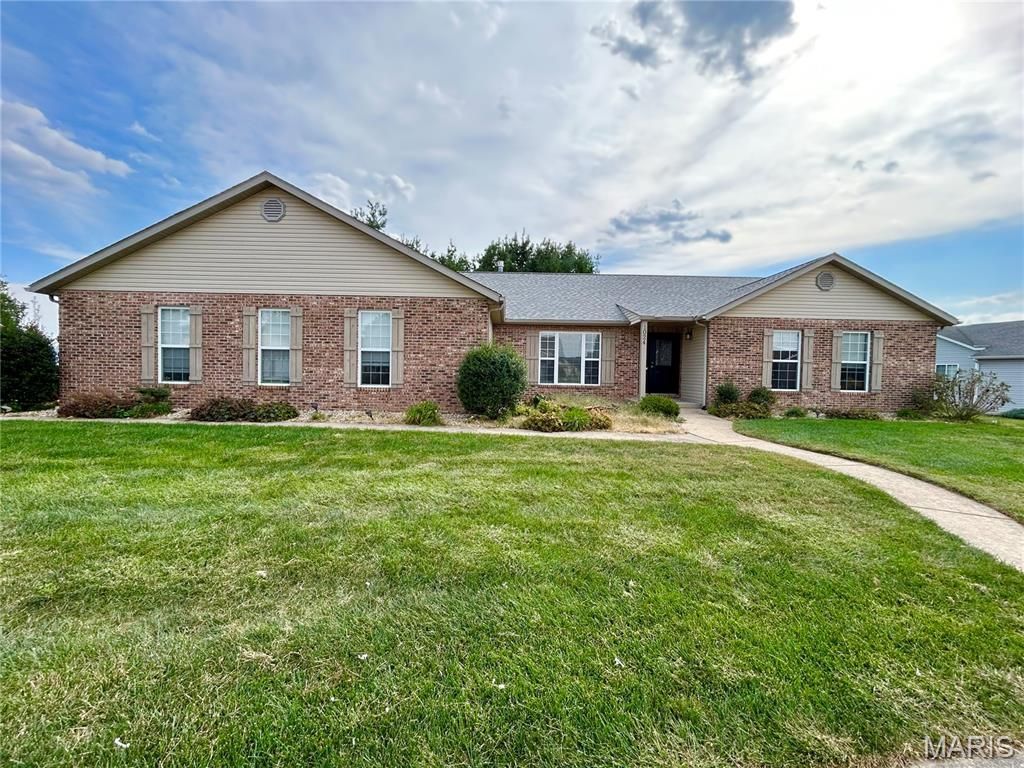
Spacious ranch on a large corner lot in Waterloo offering nearly 3,000 square feet of living space! With 4 bedrooms, 2 full baths, a 3-car oversized garage and generously sized rooms throughout, this home has plenty of space to spread out. The kitchen features a center island and large dining area with plenty of room for everyday meals or entertaining. The spacious living room is anchored by a fireplace, creating a comfortable gathering space. The primary suite offers plenty of room along with a private bath featuring a separate tub and shower, double sinks and TWO walk-in closets! Step outside to the screened-in porch-perfect for relaxing, enjoying your morning coffee or spending evenings outdoors without the bugs. Situated on a .38-acre corner lot, the property offers plenty of outdoor space along with the convenience of single-level ranch living. Several major updates have already been taken care of, including a brand-new roof and newer water heater-'24. The dishwasher and disposal are also new, and the range was replaced in 2025. Nearly 3,000 square feet, 4 bedrooms, a spacious primary suite, 3-car garage and plenty of room inside and out-this Waterloo ranch has a lot to offer!
Property Features
Property Type: Residential - Single Family
Basement: Crawl Space
Cooling: Central Air
Garage: 3 car attached
Heating: Forced Air
Lot Size: 0.38 Acres
Taxes: $6,796
Year Built: 2007
Amenities
Breakfast Room
Double Vanity
Eat-in Kitchen
Entrance Foyer
Granite Counters
Kitchen Island
Pantry
Recessed Lighting
Separate Shower
Tub
Walk-In Closet(s)
Feature Descriptions
Appliances: Dishwasher, Disposal, Dryer, Gas Oven, Gas Range, Refrigerator, Washer, Water Heater
Association Amenities: Association Management, Clubhouse
Exterior: Brick Veneer, Vinyl Siding
Fireplace: Gas
HOA Fee: $200/ Annually
Lot: Back Yard, Corner Lot, Front Yard, Level
Parcel#: 07-26-217-080-000
Parking: Garage
Sewer: Public Sewer
SQFT. Above Grade: 2272
Utilities: Electricity Connected
Water: Public
Room Sizes
Kitchen: 15x13
Breakfast Room: 13x10
Living Room: 22x20
Primary Bedroom: 15x15
Primary Bathroom: 14x6
Bedroom 2: 13x12
Bedroom 3: 16x12
Bedroom 4: 15x12
Laundry: 8x6
Mud Room: 8x8
Utility Room: 6x6
Other: 15x14
Local Schools
High School: Waterloo
Middle School: WATERLOO DIST 5
Elementary School: WATERLOO DIST 5
School District: Waterloo DIST 5
Listed By / Shown By
Listed By
Agency Name: Keller Williams Pinnacle
Shown By
Agency Title: Strano & Associates
Agency Phone: 618-277-7653

Estimate Your Payment
Estimated Payment
$ 1,497.46 per month $823.24 Principal & Interest $566.33 Property Tax $107.89 Homeowner's Insurance
1024 W Fallen Lake Drive | MLS# 26063266
This single family home located at 1024 W Fallen Lake Drive , Waterloo, IL 62298 is currently listed for sale with an asking price of $369,900. This property was built in 2007 and has 4 bedrooms and 2 full baths with 2272 sq. ft. W Fallen Lake Drive is located in the Westview Acres subdivision within the Waterloo DIST 5 school district. Search Westview Acres real estate on www.strano.com today.