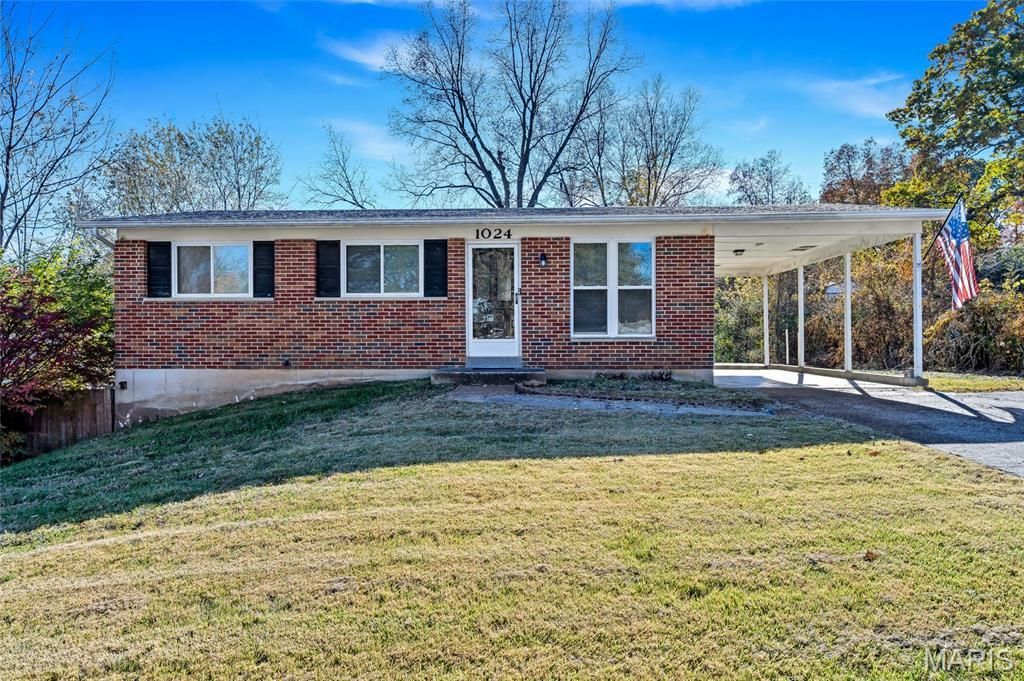

BEDS3
BATHS1 full
SQUARE FEET1,279
MLS#26073612
STATUSActive
PROPERTY TYPEResidential - Single Family
SUBDIVISIONBlackberry Hills
SCHOOLDunklin R-V
Property Description
Don't miss your opportunity to own this adorable 3 bedroom, 1 bath ranch style home in Pevely. You'll love the attractive curb appeal, large .22 acre lot & convenient location. The many tasteful updates combined with over 1,250 sqft of living area will have you shouting 'SOLD. Once inside, the beautiful LVP flooring will immediately grab your attention. It's installed in the living room, kitchen, main floor hallway & finished portion of the lower level. The full bath has been nicely renovated & there's newer windows throughout the main level. Don't miss the partially finished walk-out lower level with family room, bonus area, small office/workshop & plenty of storage. There's also a rough-in for a half bath. Fido will love the spacious, partially fenced yard with plenty of level play area. The shed is perfect for lawn equipment, gardening supplies or the kid's outdoor toys. Other great features include newer A/C (1yr) & water heater (7yrs). This super cute home has been nicely updated, well-maintained & is move-in ready. The required City of Pevely occupancy inspection has already been completed. Don't wait, schedule your tour TODAY!
Property Features
Property Type: Residential - Single Family
Basement: Yes
Basement: Roughed-In Bath
Cooling: Central Air
Heating: Forced Air, Natural Gas
Home Style: Traditional
Lot Size: 0.22 Acres
Taxes: $1,057
Year Built: 1972
Feature Descriptions
Exterior: Brick, Other
Lot: Back Yard, Front Yard
Parcel#: 10-4.0-18.0-3-002-137
Parking: Additional Parking, Attached Carport, Parking Pad
Sewer: Public Sewer
SQFT. Above Grade: 864
SQFT. Below Grade: 415
Utilities: Cable Available, Electricity Available, Natural Gas Available, Phone Available, Sewer Available, Water Available
Water: Public
Room Sizes
Living Room: 14x11
Kitchen: 12x11
Primary Bedroom: 14x10
Bathroom 2: 11x10
Bathroom 3: 9x9
Family Room: 24x10
Bonus Room: 13x10
Workshop: 9x5
Local Schools
High School: Herculaneum High
Middle School: Senn-Thomas Middle
Elementary School: Pevely Elem.
School District: Dunklin R-V
Listed By / Shown By
Listed By
Agency Name: Landmark Realty Group - St. Louis
Shown By
Agency Title: Strano & Associates
Agency Phone: 618-277-7653

Estimate Your Payment
Estimated Payment
$ 616.70 per month $467.37 Principal & Interest $88.08 Property Tax $61.25 Homeowner's Insurance
1024 Sunridge Trail S | MLS# 26073612
This single family home located at 1024 Sunridge Trail S, Pevely, MO 63070 is currently listed for sale with an asking price of $210,000. This property was built in 1972 and has 3 bedrooms and 1 full baths with 1279 sq. ft. Sunridge Trail S is located in the Blackberry Hills subdivision within the Dunklin R-V school district. Search Blackberry Hills real estate on www.strano.com today.