
BEDS4
BATHS2 full 2 partial
SQUARE FEET2,557
MLS#26070023
STATUSActive
PROPERTY TYPEResidential - Single Family
SUBDIVISIONThornbury Hill 3rd Add
SCHOOLO Fallon DIST 90
Property Description
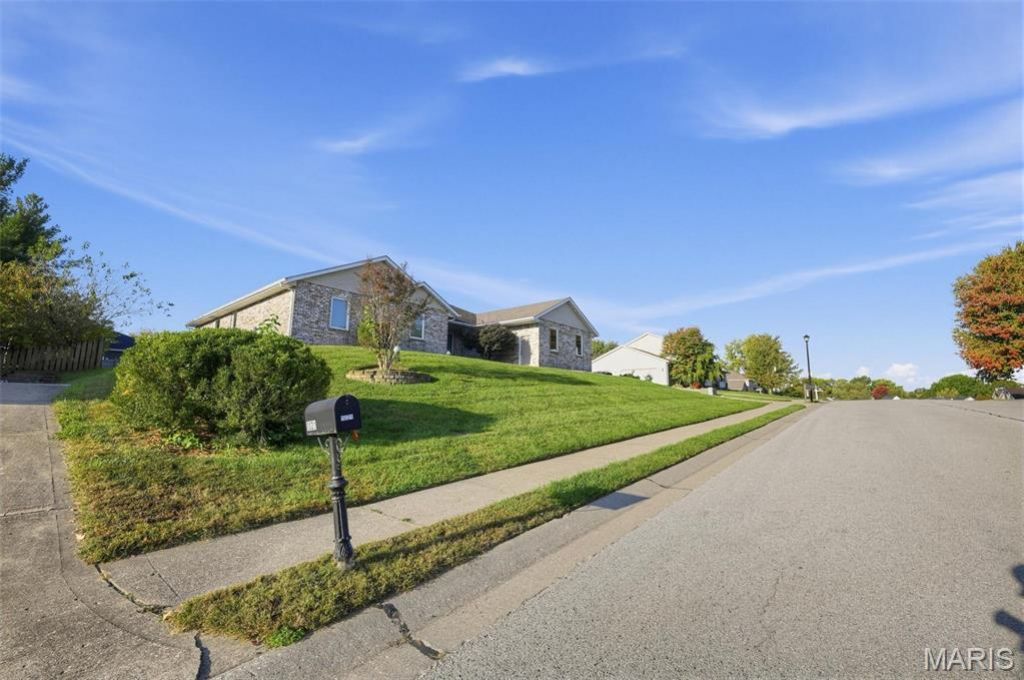
Elevated in Wonderful Thornbury Hill Subdivision! This spacious all brick single story home features over 2557 finished sqft with an additional 2750 sqft in the basement, large bedrooms, including large primary complete with en suite bathroom, walk in closet and additional secondary closet, 3- bathrooms. Foyer opens to Huge family room with gas fireplace and lots of natural light, Formal dinning room, Huge Gourmet kitchen with new quartz counter tops, new back splash, tons of counter and cabinet space, stainless appliances, breakfast nook with glass doors leading to covered patio. Large laundry area, 2 car garage. This home has several new updates including new luxury wood flooring, new Andersen windows throughout, new quartz counter tops, new kitchen back splash and so much more. Full basement is ready to finish with bathroom rough in, sump pump and all the storage you'll ever need! Huge beautiful fenced lot with park like grass settings. Location is key with this property! Close to Moye Elementary (K-5), Carriel Junior High School (9-12) and O' Fallon Township High School (9-12) Only 15 min away from Scott Air Force Base and near plenty of restaurants and Shopping. Must see!! Quick close available.
Property Features
Property Type: Residential - Single Family
Basement: Yes
Basement: Concrete, Full, Roughed-In Bath, Sump Pump, Unfinished
Cooling: Central Air
Garage: 2
Heating: Forced Air, Natural Gas
Home Style: Ranch
Lot Size: 0.38 Acres
Roof Type: Shingle
Taxes: $9,566
Year Built: 1994
Amenities
Breakfast Bar
Ceiling Fan(s)
Double Vanity
Eat-in Kitchen
Entrance Foyer
High Ceilings
High Speed Internet
Kitchen Island
Open Floorplan
See Remarks
Separate Dining
Shower
Smart Thermostat
Storage
Tub
Vaulted Ceiling(s)
Walk-In Closet(s)
Feature Descriptions
Appliances: Stainless Steel Appliance(s), Cooktop, Dishwasher, Oven, Refrigerator, Washer/Dryer, Water Heater, Gas Water Heater
Association Amenities: Association Management
Exterior: Brick, Concrete, Frame, Vinyl Siding
Fireplace: Family Room, Gas, Gas Log, Glass Doors, Living Room
HOA Fee: $140/ Annually
Lot: Landscaped
Parcel#: 04-16.0-304-025
Sewer: Public Sewer
SQFT. Above Grade: 2557
Utilities: Cable Available, Electricity Connected, Natural Gas Connected, Phone Connected, Sewer Connected, Water Connected
Water: Public
Local Schools
High School: OFallon
Middle School: OFALLON DIST 90
Elementary School: OFALLON DIST 90
School District: O Fallon DIST 90
Listed By / Shown By
Listed By
Agency Name: Beycome Brokerage Realty LLC
Shown By
Agency Title: Strano & Associates
Agency Phone: 618-277-7653

Estimate Your Payment
Estimated Payment
$ 2,206.69 per month $1,246.21 Principal & Interest $797.17 Property Tax $163.32 Homeowner's Insurance
1017 Thornbury Place | MLS# 26070023
This single family home located at 1017 Thornbury Place , O Fallon, IL 62269 is currently listed for sale with an asking price of $559,950. This property was built in 1994 and has 4 bedrooms and 2 full and 2 partial baths with 2557 sq. ft. Thornbury Place is located in the Thornbury Hill 3rd Add subdivision within the O Fallon DIST 90 school district. Search Thornbury Hill 3rd Add real estate on www.strano.com today.