
BEDS3
BATHS2 full
SQUARE FEET1,242
MLS#26070713
STATUSActive
PROPERTY TYPEResidential - Single Family
SUBDIVISIONMeadowbrook Terrace
SCHOOLRitenour
Property Description
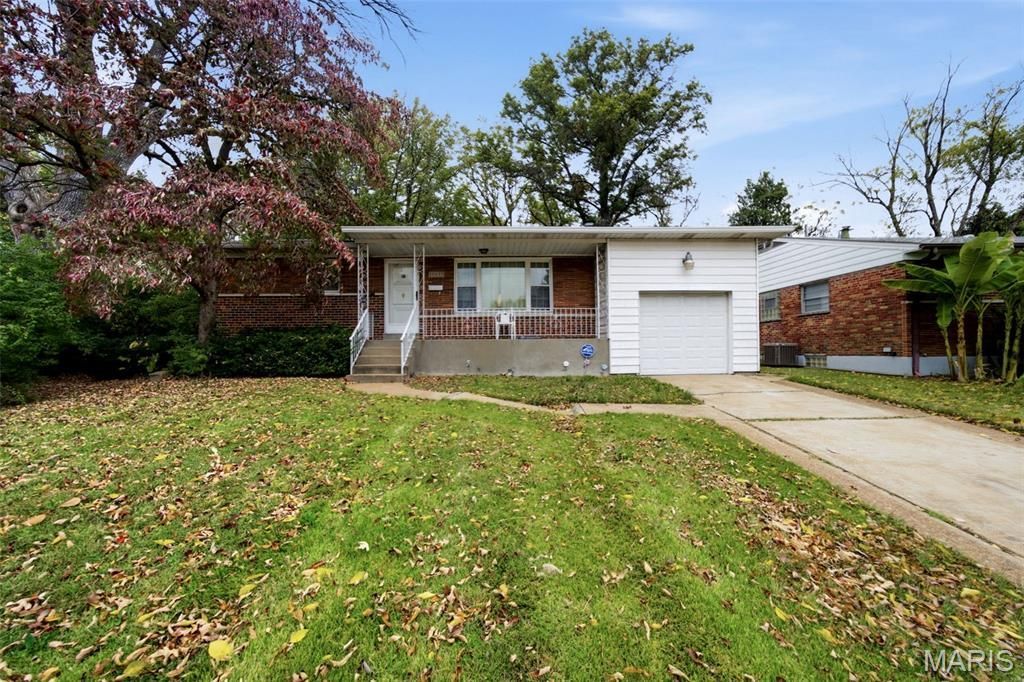
Bring your ideas, roll up your sleeves, and make this Overland ranch shine! With 3 bedrooms, 2 baths, and hardwood floors in good shape throughout much of the main level, there's plenty here to build on. The main floor features a living room, separate dining room, kitchen, three bedrooms, and a full bath. Downstairs, two partially finished rooms are nearly ready for game nights, movie marathons, or entertaining, along with a bathroom, laundry room, and utility room. Outside, enjoy a spacious fenced backyard, fire up the grill on the back patio, or settle into a chair on the covered front porch. A one-car garage adds convenience. Nearby Wild Acre Park offers walking trails and fishing in its spring-fed lake, while Mort Jacobs Park features a fun playground. Grab breakfast or lunch at George's Diner or head to Chimi's Fresh Mex for dinner. A little sweat equity could go a long way-bring your vision and make it your own!
Property Features
Property Type: Residential - Single Family
Basement: Yes
Basement: 8 ft + Pour, Bathroom, Concrete, Partially Finished, Full
Cooling: Ceiling Fan(s), Central Air
Garage: 1 car attached
Heating: Forced Air, Gas
Home Style: Ranch
Lot Size: 0.27 Acres
Roof Type: Asphalt
Taxes: $2,528
Year Built: 1956
Feature Descriptions
Appliances: Free-Standing Range, Refrigerator, Washer/Dryer
Days on Site: 1
Exterior: Brick
Fireplace: Living Room
Lot: Back Yard, Front Yard, Rolling Slope
Parcel#: 14L-11-0242
Parking: Garage
Sewer: Public Sewer
SQFT. Above Grade: 1242
Utilities: Cable Available, Electricity Connected, Natural Gas Connected, Phone Available, Sewer Connected, Water Connected
Water: Public
Room Sizes
Living Room: 12.1x18.9
Dining Room: 9.5x13.5
Kitchen: 13.7x13.5
Bedroom: 12.1x12.9
Bedroom 2: 12.11x10.9
Bedroom 3: 14x9.8
Recreation Room: 30.5x29.2
Local Schools
High School: Ritenour Sr. High
Middle School: Hoech Middle
Elementary School: Iveland Elem.
School District: Ritenour
Listed By / Shown By
Listed By
Agency Name: RedKey Realty Leaders Circa
Shown By
Agency Title: Strano & Associates
Agency Phone: 618-277-7653

Estimate Your Payment
Estimated Payment
$ 588.25 per month $333.83 Principal & Interest $210.67 Property Tax $43.75 Homeowner's Insurance
10119 Midland Boulevard | MLS# 26070713
This single family home located at 10119 Midland Boulevard, Overland, MO 63114 is currently listed for sale with an asking price of $150,000. This property was built in 1956 and has 3 bedrooms and 2 full baths with 1242 sq. ft. Midland Boulevard is located in the Meadowbrook Terrace subdivision within the Ritenour school district. Search Meadowbrook Terrace real estate on www.strano.com today.