
BEDS4
BATHS2 full
SQUARE FEET1,990
MLS#26067054
STATUSActive
PROPERTY TYPEResidential - Single Family
SUBDIVISIONBirchler Country Estate
SCHOOLCHESTER DIST 139
Property Description
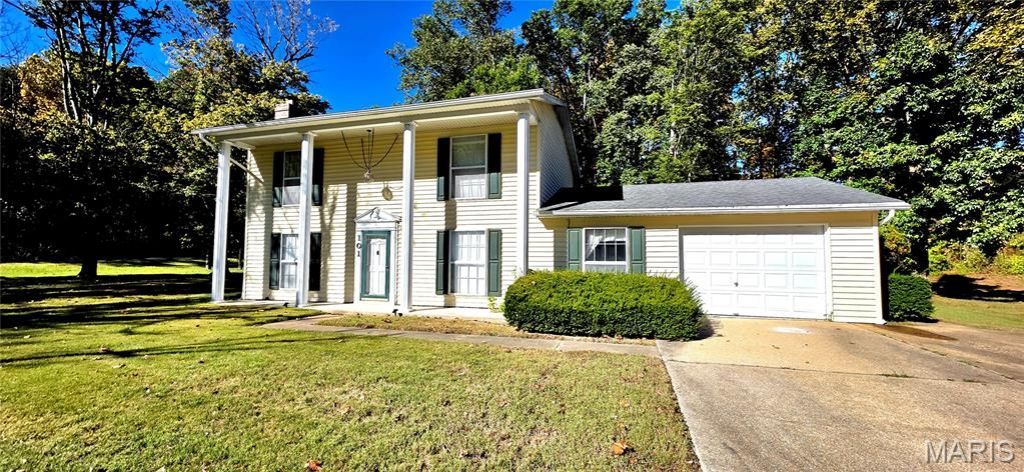
Very nice 4 bed-2 full bath house on a corner lot awaits a new owner to make it a home! Double lot with big yard in front, side and back! Features one car attached garage, laundry room off the kitchen and big eat-in kitchen are so convenient on the main level! Fireplace in the big living room and large formal dining room make great gathering spaces. (4) nice sized bedrooms upstairs with a full bath. This one is currently a rental property but it would make a great family residence as well. Very private setting and lots of yard to spread out in. Priced to sell fast. Call for a showing today. Please allow 24 hour notice for showing appointments to respect the tenants rights.
Property Features
Property Type: Residential - Single Family
Cooling: Ceiling Fan(s), Central Air
Garage: 1 car attached
Heating: Natural Gas
Home Style: Colonial
Lot Size: 0.38 Acres
Roof Type: Architectural Shingle
Taxes: $3,296
Year Built: 1967
Amenities
Ceiling Fan(s)
Dining/Living Room Combo
Eat-in Kitchen
Feature Descriptions
Appliances: Dishwasher, Disposal, Dryer, Electric Range, Refrigerator, Washer
Days on Site: 1
Exterior: Frame, Vinyl Siding
Fireplace: Living Room
Lot: Back Yard, Corner Lot, Front Yard, Level
Lot Dimensions: 184x133x150x68
Parcel#: 18-187-013-00
Parking: Additional Parking, Concrete
Sewer: Public Sewer
SQFT. Above Grade: 1990
Utilities: Electricity Connected, Natural Gas Connected, Sewer Connected, Water Connected
Water: Public
Room Sizes
Dining Room: 15x11
Kitchen: 15x11
Living Room: 23x12
Bathroom: 7x8
Laundry: 8x5
Bedroom: 12x12
Bedroom 2: 8x13
Bedroom 3: 15x12
Bedroom 4: 10x11
Bathroom 2: 7x9
Local Schools
High School: CHESTER
Middle School: CHESTER DIST 139
Elementary School: CHESTER DIST 139
School District: CHESTER DIST 139
Listed By / Shown By
Listed By
Agency Name: Worth Clark Realty
Shown By
Agency Title: Strano & Associates
Agency Phone: 618-277-7653

Estimate Your Payment
Estimated Payment
$ 740.35 per month $411.73 Principal & Interest $274.67 Property Tax $53.96 Homeowner's Insurance
101 Rock Creek Lane | MLS# 26067054
This single family home located at 101 Rock Creek Lane , Chester, IL 62233 is currently listed for sale with an asking price of $185,000. This property was built in 1967 and has 4 bedrooms and 2 full baths with 1990 sq. ft. Rock Creek Lane is located in the Birchler Country Estate subdivision within the CHESTER DIST 139 school district. Search Birchler Country Estate real estate on www.strano.com today.