
BEDS4
BATHS2 full 1 partial
MLS#26072374
STATUSComing Soon
PROPERTY TYPEResidential - Single Family
SUBDIVISIONChadwick Estates 17
SCHOOLParkway C-2
Property Description
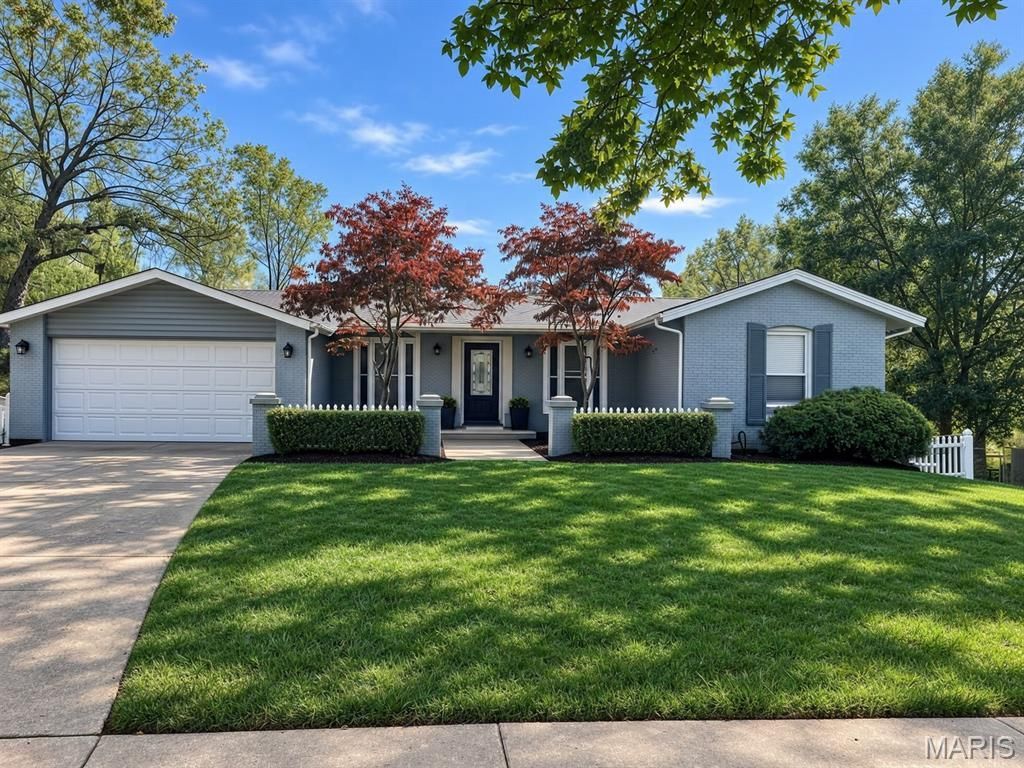
This home has been meticulously maintained and loved. You are greeted with a beautiful mahogany door with leaded glass. The center hall entry has dentil crown molding and 2 pillars to give the room a touch of elegance. There is gleaming hardwood flooring throughout except the kitchen. The kitchen has a center island for extra cooking space. The kitchen also has a pantry, Duenke custom cabinets, and an adjoining breakfast room that has a sliding door to the deck. There is Living room and a family room. The family room has a gas full masonry fireplace with a remote starter. Primary bedroom with a full bath and a walk in closet. There are plantation shutters in some rooms. The lower level is finished with a half bath and a walkout patio. The home backs to a wooded common ground that serves as the sellers private bird santuary. Dusk to dawn and motion sensor exterior lighting. Optional subdivision pool within walking distance.
Property Features
Property Type: Residential - Single Family
Basement: Yes
Basement: Partially Finished, Full, Walk-Out Access
Cooling: Ceiling Fan(s), Central Air
Garage: 2
Heating: Forced Air, Gas
Home Style: Ranch
Lot Size: 0.20 Acres
Taxes: $4,111
Year Built: 1972
Feature Descriptions
Appliances: Gas Cooktop, Dishwasher, Disposal, Free-Standing Gas Oven, Self Cleaning Oven, Refrigerator, Water Heater
Exterior: Brick, Wood Siding
Fireplace: Family Room, Gas Log
Lot: Adjoins Wooded Area, Landscaped, Sloped Down
Parcel#: 24Q-24-1108
Parking: Attached
Sewer: Public Sewer
SQFT. Above Grade: 2200
Utilities: Cable Available, Electricity Available, Natural Gas Available, Natural Gas Connected, Phone Available, Sewer Connected, Water Available, Water Connected
Water: Public
Local Schools
High School: Parkway South High
Middle School: Southwest Middle
Elementary School: Hanna Woods Elem.
School District: Parkway C-2
Listed By / Shown By
Listed By
Agency Name: Coldwell Banker Realty - Gundaker
Shown By
Agency Title: Strano & Associates
Agency Phone: 618-277-7653

Estimate Your Payment
Estimated Payment
$ 1,286.55 per month $834.59 Principal & Interest $342.58 Property Tax $109.38 Homeowner's Insurance
1006 Hazel Falls Drive | MLS# 26072374
This single family home located at 1006 Hazel Falls Drive , Ballwin, MO 63021 is currently listed for sale with an asking price of $375,000. This property was built in 1972 and has 4 bedrooms and 2 full and 1 partial baths. Hazel Falls Drive is located in the Chadwick Estates 17 subdivision within the Parkway C-2 school district. Search Chadwick Estates 17 real estate on www.strano.com today.