
BEDS5
BATHS2 full
MLS#26061613
STATUSActive
PROPERTY TYPEResidential - Single Family
SUBDIVISIONFishers Sub
SCHOOLGILLESPIE DIST 7
Property Description
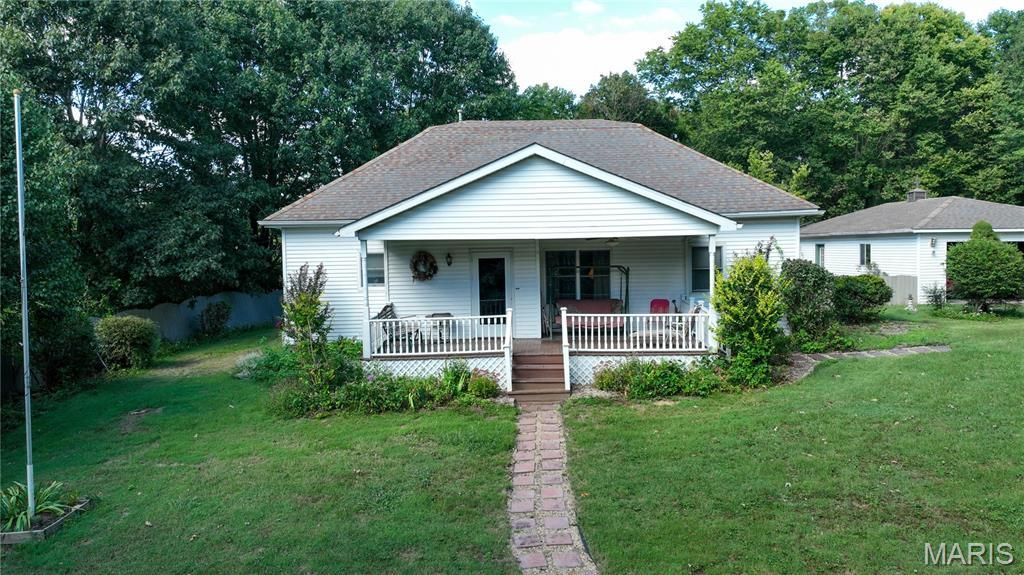
Looking for room to spread out? This updated four- to five-bedroom home sits on a large, semi-private lot with easy access to Route 4. From the covered front porch to the spacious interior and versatile outbuildings, the property offers plenty of space to enjoy.Inside, you'll find a large kitchen, a main-floor utility room, and a living room with a fireplace. The generously sized primary bedroom will not disappoint! The flexible bedroom layout offers options for guests, a home office, or hobbies.Outside, the oversized, extra-deep two-car detached garage provides room for vehicles and projects. An additional insulated building with wood heat makes an excellent workshop, recreation space, or storage area. Newer windows, underground electric service, and a fish pond with two pumps add to the property's appeal. Come see all the space this home has to offer!
Property Features
Property Type: Residential - Single Family
Basement: Yes
Basement: Partial, Unfinished
Cooling: Central Air
Garage: 2
Heating: Forced Air
Home Style: Bungalow
Lot Size: 0.79 Acres
Taxes: $741
Year Built: 1930
Feature Descriptions
Appliances: Dishwasher, Range Hood, Electric Range, Refrigerator
Days on Site: 4
Exterior: Vinyl Siding
Lot: Few Trees, Front Yard, Gently Rolling
Parcel#: 02-002-928-00
Sewer: Public Sewer
SQFT. Above Grade: 2501
Utilities: Cable Connected, Electricity Connected, Natural Gas Connected, Phone Connected, Sewer Connected, Water Connected
Water: Public
Room Sizes
Living Room: 22x15
Kitchen: 14x14
Bedroom: 19x14
Bathroom: 9x10
Bedroom: 12x14
Bedroom: 13x8
Bedroom: 9x12
Bedroom: 14x14
Family Room: 17x16
Den: 9x10
Laundry: 12x8
Bathroom 2: 9x12
Local Schools
High School: Gillespie Community High Schoo
Middle School: GILLESPIE DIST 7
Elementary School: GILLESPIE DIST 7
School District: GILLESPIE DIST 7
Listed By / Shown By
Listed By
Agency Name: Cisler & Associates Real Estate
Shown By
Agency Title: Strano & Associates
Agency Phone: 618-277-7653

Estimate Your Payment
Estimated Payment
$ 804.33 per month $656.54 Principal & Interest $61.75 Property Tax $86.04 Homeowner's Insurance
100 Fisher Avenue | MLS# 26061613
This single family home located at 100 Fisher Avenue, Sawyerville, IL 62085 is currently listed for sale with an asking price of $295,000. This property was built in 1930 and has 5 bedrooms and 2 full baths. Fisher Avenue is located in the Fishers Sub subdivision within the GILLESPIE DIST 7 school district. Search Fishers Sub real estate on www.strano.com today.