
BEDS4
BATHS2 full
SQUARE FEET1,248
MLS#26066775
STATUSActive
PROPERTY TYPEResidential - Single Family
SUBDIVISIONHarvest Ac #2
SCHOOLFrancis Howell R-III
Property Description
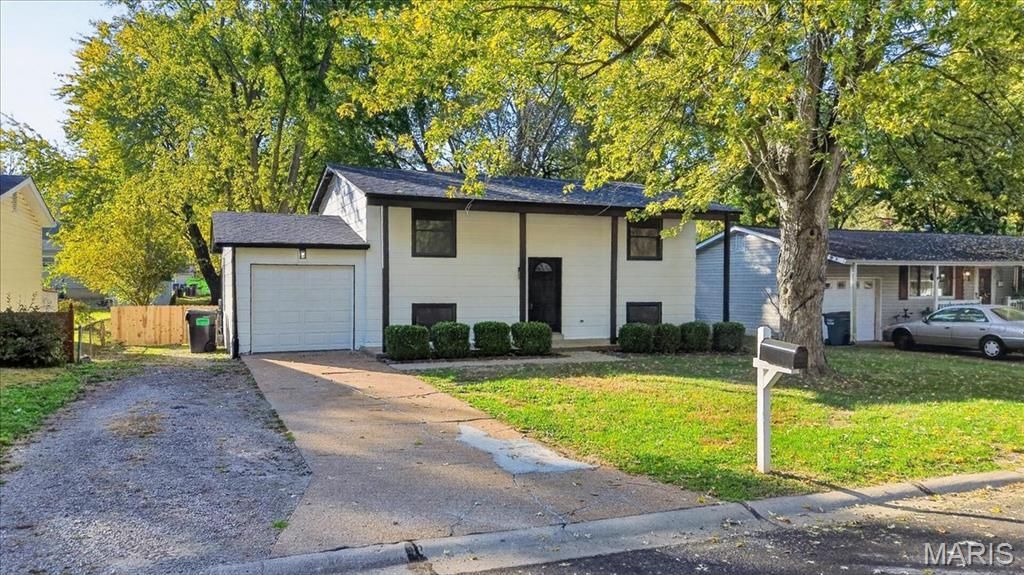
This move in ready home awaits you. Hold on to your money there isn't anything to do here but move right in. This home has been improved and updated on the outside and the inside. Lets begin with a freshly painted exterior and updated double pane vinyl insulated windows. The interior provides luxury vinyl plank flooring, fresh paint from top to bottom, white six panel doors with brush silver hardware and current light fixtures. The kitchen features shaker style 42 cabinets, solid surface counters and subway tile backsplash. All the stainless steel appliances will remain with the home. Both full bathrooms have been beautifully updated, 1 on each level. All the rooms in the walk-out lower level have egress windows. the hvac was last updated in 2021 and the water heater in 2017 and the house has already been radon mitigated. There is a new 12 x 12 deck and for family and pets if you have them there is a spacious level fenced back yard.
Property Features
Property Type: Residential - Single Family
Basement: Yes
Basement: Bathroom, Concrete, Egress Window, Partially Finished, Full, Radon Mitigation, Sleeping Area, Sump Pump, Walk-Out Access
Cooling: Central Air, Electric
Garage: 1 car attached
Heating: Forced Air, Natural Gas
Home Style: Split Foyer
Lot Size: 0.17 Acres
Roof Type: Architectural Shingle
Taxes: $3,629
Year Built: 1972
Amenities
Breakfast Room
Feature Descriptions
Appliances: Stainless Steel Appliance(s), Dishwasher, Disposal, Microwave, Free-Standing Electric Oven, Free-Standing Refrigerator, Gas Water Heater
Exterior: Frame, Lap Siding
Lot: Back Yard, Corner Lot, Front Yard, Rectangular Lot
Lot Dimensions: 61/62 x 120
Parcel#: 3-0115-4089-05-0008.0000000
Parking: Attached, Deck, Driveway, Garage, Garage Door Opener, Garage Faces Front, On Street
Sewer: Public Sewer
SQFT. Above Grade: 832
SQFT. Below Grade: 416
Utilities: Electricity Connected, Natural Gas Connected, Sewer Connected, Water Connected
Water: Public
Window: Double Pane Windows, Insulated Windows, Tilt-In Windows
Room Sizes
Living Room: 15x11
Kitchen: 16x9
Primary Bedroom: 12x9
Bedroom 2: 12x9
Bedroom 3: 11x9
Bedroom 4: 10x9
Recreation Room: 12x12
Local Schools
High School: Francis Howell Central High
Middle School: Hollenbeck Middle
Elementary School: Central Elem.
School District: Francis Howell R-III
Listed By / Shown By
Listed By
Agency Name: BHHS Select Properties
Shown By
Agency Title: Strano & Associates
Agency Phone: 618-277-7653

Estimate Your Payment
Estimated Payment
$ 1,019.83 per month $634.29 Principal & Interest $302.42 Property Tax $83.13 Homeowner's Insurance
10 Marveline Drive | MLS# 26066775
This single family home located at 10 Marveline Drive , Saint Charles, MO 63304 is currently listed for sale with an asking price of $285,000. This property was built in 1972 and has 4 bedrooms and 2 full baths with 1248 sq. ft. Marveline Drive is located in the Harvest Ac #2 subdivision within the Francis Howell R-III school district. Search Harvest Ac #2 real estate on www.strano.com today.