
BEDS3
BATHS2 full 1 partial
SQUARE FEET2,336
MLS#26037130
STATUSActive
PROPERTY TYPEResidential - Single Family
SUBDIVISIONWest Clinton Estates
SCHOOLWESCLIN DIST 3
Property Description
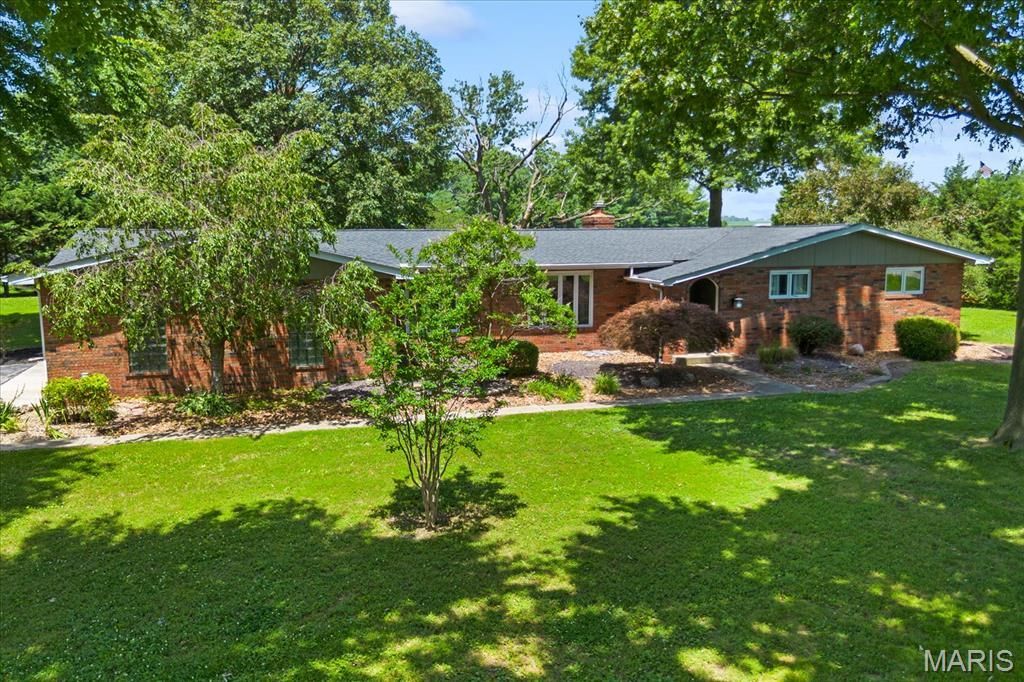
Looking for a little more space and no HOA? Situated on a 1.17 acre corner lot in the charming community of New Baden, this full-brick ranch offers the space and feel of country living, yet is just minutes from I-64, Scott Air Force Base, MidAmerica Airport, Boeing, and an easy commute to the St. Louis metro area. Inside, you'll find an inviting open floor plan with a sunken living room, spacious family room featuring a gas fireplace and office nook, plus an updated kitchen with quartz countertops, tile backsplash, stainless steel appliances, abundant cabinetry, and a large pantry. Hardwood floors run throughout much of the main living areas, while the guest bedrooms feature natural cork flooring that's both comfortable underfoot and a unique feature you don't see every day. Step outside to a large deck overlooking the spacious backyard with plenty of room to entertain, garden, gather around a fire pit, or simply enjoy the peace and quiet that comes with country living. Additional features include LeafFilter gutter guards, new attic insulation, new crawl space vapor barrier, garden shed, small fenced area for pets, oversized side-entry two-car garage, and all appliances included. Furnace and A/C (2019), electrical panel (2019), septic system serviced/pumped (May 2026). If you've been searching for a home with room to breathe and a convenient location, this one deserves a look!
Property Features
Property Type: Residential - Single Family
Basement: Crawl Space
Cooling: Ceiling Fan(s), Central Air, Electric
Garage: 2 car attached
Heating: Forced Air, Natural Gas
Home Style: Traditional
Lot Size: 1.17 Acres
Roof Type: Shingle
Taxes: $5,325
Year Built: 1975
Amenities
Ceiling Fan(s)
Custom Cabinetry
Double Vanity
Eat-in Kitchen
Granite Counters
Kitchen/Dining Room Combo
Separate Dining
Shower
Sunken Living Room
Tub
Workshop/Hobby Area
Feature Descriptions
Appliances: Stainless Steel Appliance(s), Dishwasher, Range Hood, Gas Range, Refrigerator, Gas Water Heater
Days on Site: 50
Exterior: Brick
Fireplace: Family Room
Lot: Level, Many Trees
Lot Dimensions: 250x201x230x254
Parcel#: 11-10-07-253-009
Parking: Attached, Garage, Garage Faces Side
Sewer: Septic Tank
SQFT. Above Grade: 2336
Utilities: Electricity Available, Natural Gas Available, Water Available
Water: Community, Public
Room Sizes
Family Room: 22x21
Kitchen: 14x11
Breakfast Room: 12x11
Dining Room: 12x12
Primary Bedroom: 15x13
Primary Bathroom: 9x5
Bedroom 2: 12x12
Bedroom: 13x11
Bathroom 2: 12x7
Laundry: 11x8
Bathroom 3: 7x3
Local Schools
High School: Wesclin
Middle School: WESCLIN DIST 3
Elementary School: WESCLIN DIST 3
School District: WESCLIN DIST 3
Listed By / Shown By
Listed By
Agency Name: Berkshire Hathaway HomeServices Select Properties
Shown By
Agency Title: Strano & Associates
Agency Phone: 618-277-7653

Estimate Your Payment
Estimated Payment
$ 1,274.44 per month $734.44 Principal & Interest $443.75 Property Tax $96.25 Homeowner's Insurance
1 Tanbark Drive | MLS# 26037130
This single family home located at 1 Tanbark Drive, New Baden, IL 62265 is currently listed for sale with an asking price of $330,000. This property was built in 1975 and has 3 bedrooms and 2 full and 1 partial baths with 2336 sq. ft. Tanbark Drive is located in the West Clinton Estates subdivision within the WESCLIN DIST 3 school district. Search West Clinton Estates real estate on www.strano.com today.