
BEDS4
BATHS2 full 1 partial
SQUARE FEET2,341
MLS#26071151
STATUSActive
PROPERTY TYPEResidential - Single Family
SUBDIVISIONSutton Farms
SCHOOLWentzville R-IV
Property Description
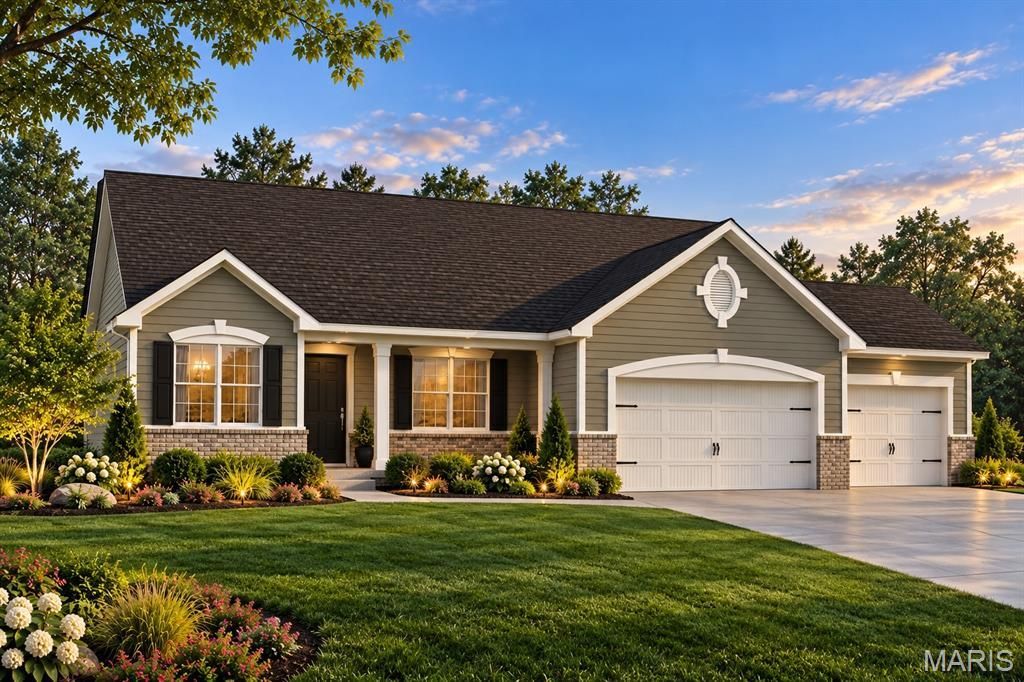
Discover the Geneva by Lombardo Homes in the amenity-rich Sutton Farms community in Wentzville! This beautifully designed 2,341 sq. ft. split-ranch offers 3 bedrooms, 2.5 bathrooms, and a spacious 3-car garage. The open floor plan features a large great room, spacious kitchen with center island and walk-in pantry, and adjoining breakfast nook, perfect for everyday living and entertaining. The private primary suite is separated from the secondary bedrooms, while a versatile study provides additional flexibility.Enjoy Sutton Farms' incredible multi-million-dollar amenity package featuring a clubhouse with indoor basketball and pickleball courts, game room, splash pad, playground, dog park, sand volleyball, outdoor sports courts, and walking trails! Conveniently located near shopping, dining, and major highways in the Wentzville School District.At Lombardo Homes, we customize! Personalize your home with structural modifications, floor plan changes, and design selections to fit your lifestyle.TO BE BUILT. Advertised price reflects the base price of the Geneva elevation. Homesite premiums, optional features, upgrades, and customizations are not included.
Property Features
Property Type: Residential - Single Family
Basement: Yes
Basement: Full, Roughed-In Bath, Sump Pump, Unfinished, Walk-Out Access
Cooling: Central Air, Electric
Garage: 3 car attached
Heating: Forced Air
Home Style: Colonial, Contemporary, French Provincial, Rustic, Tra
Lot Size: see onsite sales mgr
Roof Type: Composition
Taxes: $0
Amenities
Kitchen/Dining Room Combo
Open Floorplan
Kitchen Island
Eat-in Kitchen
Granite Counters
Walk-In Pantry
Walk-In Closet(s)
Double Vanity
Tub
Entrance Foyer
Feature Descriptions
Appliances: Dishwasher, Disposal, Microwave, Electric Range, Electric Oven, Electric Water Heater
Association Amenities: Basketball Court, Clubhouse, Common Ground, Dog Park, Game Court Exterior, Game Court Interior, Other, Parking, Pickleball Court(s), Playground
Exterior: Brick Veneer
Fireplace: None
HOA Fee: $1250/ Annually
Lot: Adjoins Common Ground, Adjoins Wooded Area, Cul-De-Sac, Views
Lot Dimensions: see onsite sales mgr
Parking: Attached, Garage, Garage Door Opener, Oversized
Sewer: Public Sewer
SQFT. Above Grade: 2341
Utilities: Cable Available
Water: Public
Window: Low Emissivity Windows, Tilt-In Windows
Local Schools
High School: North Point
Middle School: North Point Middle
Elementary School: Peine Ridge Elem.
School District: Wentzville R-IV
Listed By / Shown By
Listed By
Agency Name: Lombardo Homes of St. Louis, LLC
Shown By
Agency Title: Strano & Associates
Agency Phone: 618-277-7653

Estimate Your Payment
Estimated Payment
$ 1,102.55 per month $974.80 Principal & Interest $0.00 Property Tax (data not provided by mls) $127.75 Homeowner's Insurance
1 Geneva B @ Sutton Farms | MLS# 26071151
This single family home located at 1 Geneva B @ Sutton Farms , Wentzville, MO 63385 is currently listed for sale with an asking price of $438,000. This property has 4 bedrooms and 2 full and 1 partial baths with 2341 sq. ft. Geneva B @ Sutton Farms is located in the Sutton Farms subdivision within the Wentzville R-IV school district. Search Sutton Farms real estate on www.strano.com today.