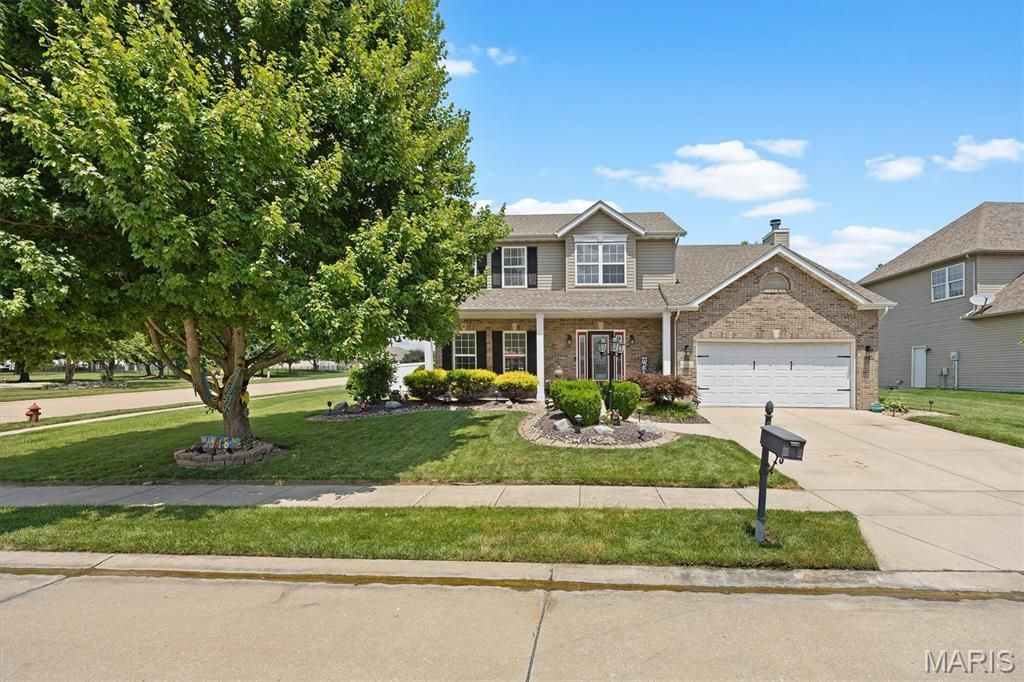

BEDS4
BATHS3 full 1 partial
SQUARE FEET3,165
MLS#26042946
STATUSActive
PROPERTY TYPEResidential - Single Family
SUBDIVISIONVicksburg Commons 03
SCHOOLEdwardsville DIST 7
Property Description
Updated 4BR/4Bath home on a cul de sac in popular Vicksburg Subdivision includes gorgeous pool within walking distance to schools, YMCA & bike trail! Sunroom leads to private fenced backyard oasis boasting hot tub, 16 x 32 saltwater pool (2022), retractable awnings & gazebo. Wood floors greet you in foyer & wind throughout main floor. Kitchen features pantry, SS appliances, quartz countertops w/tiled backsplash & island w/seating. Upstairs primary suite w/vaulted ceiling & updated bath are sure to please! 3 more large BR?s finish it out w/2 BR?s linked by glass door. Finished LL w/open floor plan: family rm, bath, kitchenette area, wet bar, & gaming area, off season walk-in closet & desk nook. Call today for your private tour!
Property Features
Property Type: Residential - Single Family
Basement: Bathroom, Concrete, Partially Finished, Storage Space
Basement: Yes
Cooling: Central Air, Electric
Garage: 2
Heating: Forced Air, Natural Gas
Home Style: Traditional
Lot Size: 0.29 Acres
Roof Type: Architectural Shingle
Taxes: $0
Year Built: 2005
Amenities
Center Hall Floorplan
Kitchen Island
Pantry
Feature Descriptions
Appliances: Stainless Steel Appliance(s), Dishwasher, Microwave, Electric Range, Refrigerator
Association Amenities: Other
Days on Site: 3
Exterior: Vinyl Siding
Fireplace: Living Room
HOA Fee: $225/ Annually
Lot: Back Yard, Level, Private
Parcel#: 14-2-15-24-12-202-040
Sewer: Public Sewer
SQFT. Above Grade: 2280
SQFT. Below Grade: 885
Swimming Pool: Yes
Utilities: Cable Available
Water: Public
Room Sizes
Living Room: 18x15
Kitchen: 19x12
Sunroom: 17x12
Dining Room: 13x11
Family Room: 14x11
Bathroom: 5x5
Laundry: 7x5
Primary Bedroom: 16x15
Primary Bathroom: 14x10
Bedroom 2: 13x10
Bathroom 3: 10x5
Bedroom 3: 13x10
Bedroom 4: 14x11
Family Room: 27x26
Bathroom 4: 9x5
Storage: 20x13
Local Schools
High School: Edwardsville
Middle School: EDWARDSVILLE DIST 7
Elementary School: EDWARDSVILLE DIST 7
School District: Edwardsville DIST 7
Listed By / Shown By
Listed By
Agency Name: Coldwell Banker Brown Realtors
Shown By
Agency Title: Strano & Associates
Agency Phone: 618-277-7653

Estimate Your Payment
Estimated Payment
$ 1,346.72 per month $1,190.68 Principal & Interest $0.00 Property Tax (data not provided by mls) $156.04 Homeowner's Insurance
1 E Picketts Crossing | MLS# 26042946
This single family home located at 1 E Picketts Crossing , Edwardsville, IL 62025 is currently listed for sale with an asking price of $535,000. This property was built in 2005 and has 4 bedrooms and 3 full and 1 partial baths with 3165 sq. ft. E Picketts Crossing is located in the Vicksburg Commons 03 subdivision within the Edwardsville DIST 7 school district. Search Vicksburg Commons 03 real estate on www.strano.com today.