
BEDS3
BATHS2 full
SQUARE FEET1,734
MLS#26064150
STATUSActive
PROPERTY TYPEResidential - Single Family
SUBDIVISIONMagnolia Hills
SCHOOLValley Park
Property Description
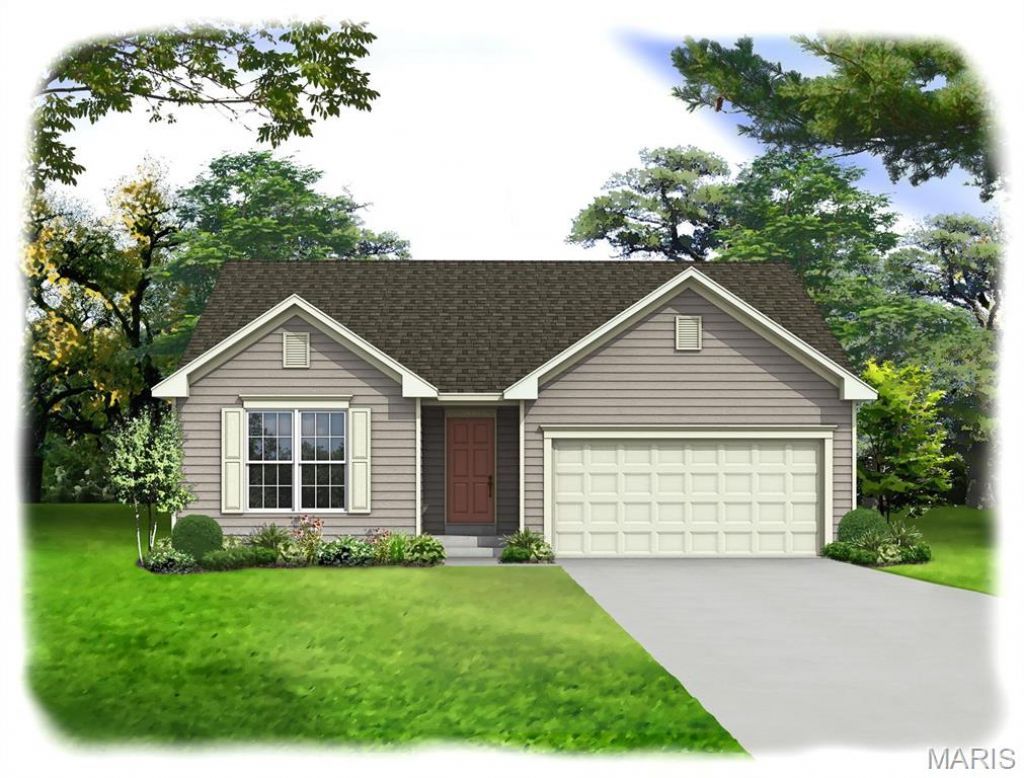
The AUDUBON by Consort Homes *Base Price* is a 3-bedroom 2 bath open Ranch that offers flexible living space including spacious Kitchen adjoining casual dining area and Great Room. The well-designed Kitchen workspace features plenty of cabinetry, breakfast island and walk-in pantry. The Great Room has options for a fireplace and/or window wall. Spacious main floor laundry. Main floor Primary Bedroom with private bath and large walk-in closets. Split bedroom plans. Some of our included features: High efficiency HVAC & appliances, sealed ductwork, house wrap, air infiltration/energy seal package, premium wood construction, low E vinyl window, 50-gallon water tank, chrome plumbing and light fixtures and more. Personalize with the assistance of our interior designer! Interior photos are of a previously built Audubon; some items may be options or upgrades.
Property Features
Property Type: Residential - Single Family
Basement: Yes
Basement: 8 ft + Pour, Concrete, Egress Window, Roughed-In Bath, Sump Pump, Unfinished
Cooling: Central Air, Electric
Garage: 2 car attached
Heating: Forced Air, Gas
Home Style: Craftsman, Traditional
Roof Type: Architectural Shingle
Amenities
Breakfast Bar
Breakfast Room
Entrance Foyer
Kitchen Island
Separate Dining
Smart Thermostat
Walk-In Closet(s)
Walk-In Pantry
Feature Descriptions
Appliances: Stainless Steel Appliance(s), Dishwasher, Disposal, Microwave, Electric Range, Electric Water Heater
Association Amenities: Association Management, Common Ground
Exterior: Brick Veneer, Frame, Vinyl Siding
HOA Fee: $750/ Annually
Lot: Landscaped
Parking: Attached, Concrete, Driveway, Garage, Garage Door Opener
Sewer: Public Sewer
SQFT. Above Grade: 1734
Utilities: Cable Available, Electricity Connected, Natural Gas Connected, Sewer Connected, Underground Utilities, Water Connected
Water: Public
Window: Double Pane Windows, Insulated Windows, Low Emissivity Windows, Screens, Tilt-In Windows
Room Sizes
Great Room: 14x19
Kitchen: 11x13
Breakfast Room: 11x11
Primary Bedroom: 13x15
Bedroom 2: 11x10
Bedroom 3: 11x10
Local Schools
High School: Valley Park Sr. High
Middle School: Valley Park Middle
Elementary School: Valley Park Elem.
School District: Valley Park
Listed By / Shown By
Listed By
Agency Name: Consort Realty, LLC
Shown By
Agency Title: Strano & Associates
Agency Phone: 618-277-7653

Estimate Your Payment
Estimated Payment
$ 1,356.54 per month $1,199.36 Principal & Interest $0.00 Property Tax (data not provided by mls) $157.18 Homeowner's Insurance
0 Audubon@magnolia Hills | MLS# 26064150
This single family home located at 0 Audubon@magnolia Hills , Valley Park, MO 63088 is currently listed for sale with an asking price of $538,900. This property has 3 bedrooms and 2 full baths with 1734 sq. ft. Audubon@magnolia Hills is located in the Magnolia Hills subdivision within the Valley Park school district. Search Magnolia Hills real estate on www.strano.com today.